Generally no. Listed buildings in England largely lose permitted development rights, and work affecting their special interest usually needs listed building consent. This guidance is for England. For other UK jurisdictions, check Historic Environment Scotland, Cadw, or the Northern Ireland planning portal.
On this page
- Quick recap
- Check whether permitted development applies to your address
- Read the main legal sources
- Keep planning permission and listed building consent separate
- Check the work, not just its visibility
- Check Article 4 directions and curtilage
- Compare the list entry with the site
- Choose a low-harm retrofit design
- Show the least harmful option
- Submit the correct applications
- Do not confuse a certificate with consent
- Send a complete pre-application checklist
- Keep the agreed details
- Quick questions
Part of our guide on insulating a listed cottage loft
Quick facts
- PDRs on listed buildings
- Limited and site-specific
- Main consent route
- Listed building consent
- Geographic scope
- England only
- Curtilage rule
- Some related structures may be listed
- Solar panels on roof
- Often need LBC
- Internal insulation
- Often needs LBC
- Conservation officer advice
- Get written advice
- Primary legislation
- GPDO 2015 and TCPA 1990
Quick recap
- Listed buildings in England have limited permitted development rights under the GPDO 2015.
- Listed building consent can apply to internal work, including insulation, flues and alterations to historic fabric.
- Check the list entry, curtilage, Article 4 directions and your council’s planning records.
- Use the correct planning and listed building consent applications through your local planning authority or the Planning Portal.
- Send photographs, marked-up plans and specifications to the conservation officer before ordering materials.
Check whether permitted development applies to your address
This guidance is for England. For Scotland, use Historic Environment Scotland. For Wales, use Cadw. For Northern Ireland, use the Northern Ireland planning portal.
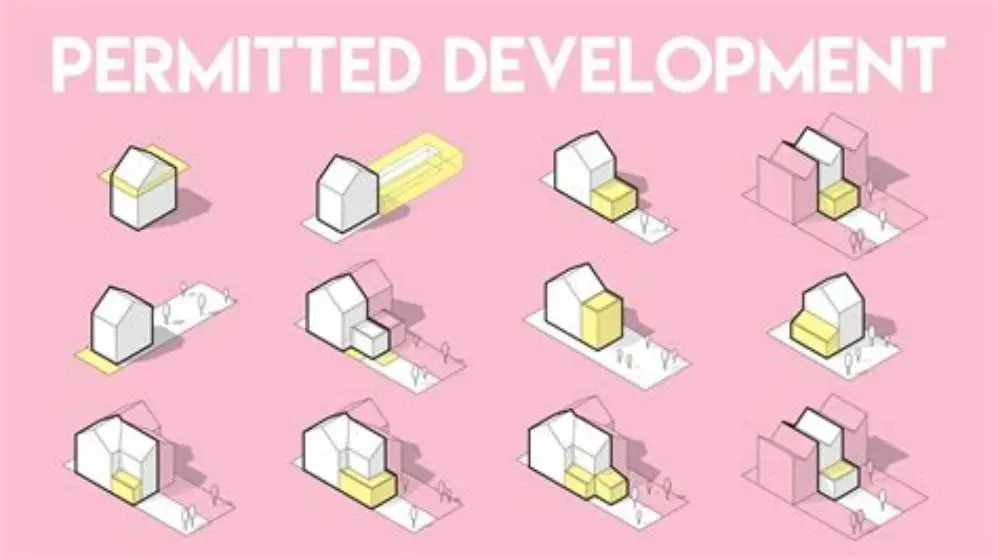
Listed buildings in England usually have limited permitted development rights. The Town and Country Planning Act 1990 and the Town and Country Planning (General Permitted Development) Order 2015 provide the main planning framework.
The GPDO grants permitted development rights through its relevant Parts and Classes. Article 4 directions can remove rights that would otherwise apply. Listing does not answer every planning question, so check the exact address and proposal.
Start with Historic England’s [National Heritage List for England](https://historicengland.org.uk/listing/the-list/). Record the list entry reference and read the full description. The description is not always a complete inventory of protected fabric. There is more on permitted development rights heat pump flat in a separate guide.
Check your council’s planning constraints map and Article 4 page. Ask the local planning authority to confirm the position in writing before work starts.
Read the main legal sources
The [GPDO 2015](https://www.legislation.gov.uk/uksi/2015/596/contents) sets out permitted development rights. Article 3 and Schedule 2 contain the main restrictions and Parts 1 to 20 describe different development rights.
The [Town and Country Planning Act 1990](https://www.legislation.gov.uk/ukpga/1990/8/contents) provides the wider planning framework. Sections 57 and 58 concern planning permission. Sections 7 to 9 of the Planning (Listed Buildings and Conservation Areas) Act 1990 concern listed building consent and offences.
Historic England’s [listed building consent guidance](https://historicengland.org.uk/advice/hpg/consent/) and [energy efficiency guidance](https://historicengland.org.uk/advice/technical-advice/energy-efficiency-and-historic-buildings/) explain how applications and retrofit proposals are assessed.
Keep planning permission and listed building consent separate
Planning permission asks whether development is acceptable in its location. Listed building consent asks whether works would harm the building’s special architectural or historic interest.
The applications use different forms and tests. A rear extension can need both. Internal insulation can need listed building consent without planning permission. A minor repair may need neither, subject to the materials and method.
Apply for the relevant permissions together when both are needed. Planning permission does not authorise work requiring listed building consent. Listed building consent does not authorise development requiring planning permission.
Unauthorised listed building work can be a criminal offence. The council can take enforcement action and require reinstatement. Do not treat an internal job as exempt without checking.
| Work | Planning permission | Listed building consent |
|---|---|---|
| Rear extension to listed house | Usually required | Usually required |
| Internal wall insulation | Often not required | Often required |
| Roof-mounted solar panels | Depends on design and location | Often required |
| Like-for-like slate repair | Often not required | Often not required if character is unaffected |
| New boiler and flue | Depends on external works | Required if historic fabric or character is affected |
Check the work, not just its visibility
Work can need listed building consent even when it cannot be seen from outside. Internal walls, plaster cornices, shutters, panelling, hearths, floors and roof structures can contribute to special interest.
A reversible method that keeps historic fabric is easier to justify. Removing original joinery or sealing a solid wall can create greater harm. Show the proposed build-up, fixings and finishes in the application.

2Pcs 4/09 Shingle Gauge, Measuring Tool for Roof Shingle | Roof Pitch Gauge
Provides a 5-inch ruler and a 3mm-thick stainless steel gauge for checking asphalt composition shingles installed before January 2011 (5-inch ruler shown).
Check Article 4 directions and curtilage
An Article 4 direction removes specified permitted development rights in a defined area. It can require planning permission for work that would otherwise be automatic, such as a dormer, porch, extension, hardstanding or boundary alteration.
Curtilage-listed structures are treated as listed even though they are not named separately. The structure must usually have been present when the main building was listed, be ancillary to it and fall within its curtilage.
A coach house, stable block, historic wall or outbuilding may therefore need listed building consent. A later modern shed will not automatically qualify. The facts of the site and the date of listing matter.
Ask the conservation officer whether an Article 4 direction applies. Ask whether each outbuilding, wall or other structure is listed by curtilage. Keep the response with your property records.
Compare the list entry with the site
The list entry may name attached ranges, walls or outbuildings. It may also be silent about structures covered by the curtilage test.
Use the list entry, historic maps, the local record and site photographs. Ask the council when the main building was listed and whether the structure was ancillary at that date.
Choose a low-harm retrofit design
Internal wall insulation often needs listed building consent because it changes historic fabric and moisture movement. Submit a moisture assessment, wall build-up, vapour control details and finish specification.
Historic England’s retrofit guidance explains why breathable materials can suit some traditional walls. The correct material depends on the wall, exposure, moisture history and existing finish. Do not specify a product from a generic rule.
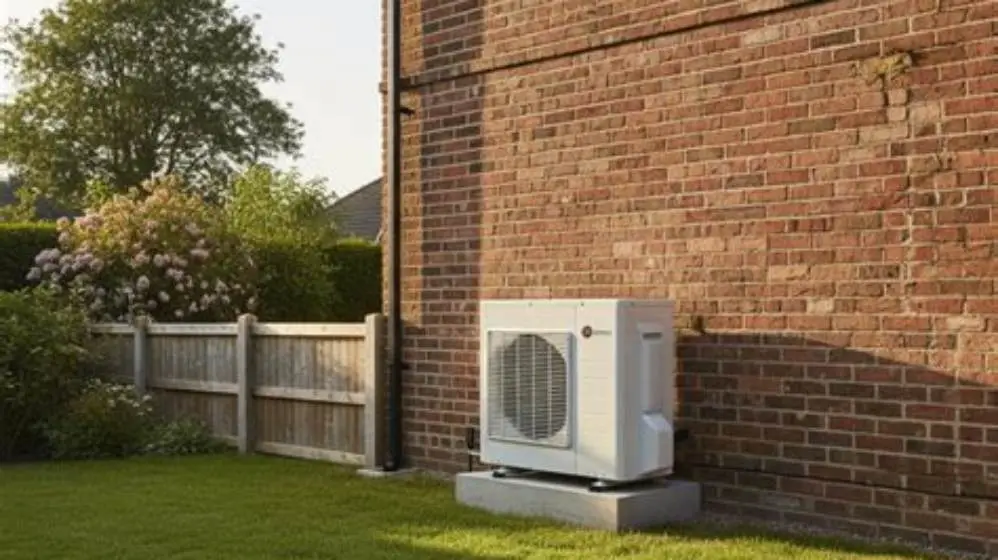
A heat-pump outdoor unit needs a location plan, dimensions, noise information and cable and pipe routes. A rear service yard may reduce visual harm, but planning controls still depend on the site.
Roof solar panels alter appearance and fixings. Show the roof slope, panel dimensions, profile, fixing method and cable route. A rear slope or ground-mounted option may reduce harm, but approval depends on the building and setting.
Repair original timber windows before proposing replacement. Draught-proofing and secondary glazing can preserve historic fabric. Replacement changes profiles, glass and openings, so provide sections and photographs.
- Internal insulation: submit the wall build-up, moisture assessment and finish.
- External insulation: show how the elevation, openings and rainwater goods remain compatible.
- Loft insulation: protect historic timbers and keep required ventilation paths open.
- Heat pump: show the unit, noise data, fixing points and routes for pipes and cables.
- Solar panels: show panel profile, roof location, fixings and cable route.
- Windows: assess repair and secondary glazing before replacement.
Show the least harmful option
Loft insulation and draught-proofing can reduce heat loss without covering principal historic fabric. Keep insulation away from roof ventilation paths and historic timbers.
Use a section drawing, product sheet and fixing detail. These documents let the officer assess moisture, reversibility and impact.
Submit the correct applications
Apply for listed building consent through your local planning authority or the Planning Portal. Use the Planning Portal’s [listed building consent application service](https://www.planningportal.co.uk/apply-for-planning-permission/householder-planning-permission/listed-building-consent). The form is commonly described as the listed building consent application form.
Use the Planning Portal householder planning application form for a qualifying householder extension or alteration. Use the full planning application form where the proposal does not qualify as householder development. Your council will confirm the correct form.
A lawful development certificate application only deals with planning law. It does not authorise work needing listed building consent. Do not use it as a substitute for LBC.
Check the council’s planning pages for validation requirements, application fees and any pre-application fee schedule. Councils often charge for formal pre-application advice, with the amount depending on project size and service level.
Send one coordinated package where both applications are needed. Include the same drawings and specification, then identify which parts relate to planning permission and which relate to listed building consent.
| Proposal | Possible application | Main evidence |
|---|---|---|
| Alteration affecting special interest | Listed building consent application | Heritage impact, drawings and specification |
| Householder extension | Householder planning application, plus LBC where needed | Location plan, existing and proposed drawings |
| Larger or non-householder development | Full planning application, plus LBC where needed | Planning drawings, design statement and heritage evidence |
| Proposed lawful planning use or development | Lawful development certificate application | Evidence of planning lawfulness, not heritage consent |
Do not confuse a certificate with consent
A lawful development certificate confirms a planning position. It cannot authorise alteration to a listed building. Apply for listed building consent where the work affects special interest.
Send a complete pre-application checklist
Find the conservation officer through the council’s planning department. Use the council’s conservation or pre-application address, then ask for written advice.
Send the property address, list entry reference, existing photographs, marked-up plans and a concise work description. Add specification documents for insulation, windows, solar panels, heat pumps, fixings, finishes and cable or pipe routes.
Ask whether the proposal needs listed building consent, planning permission, both or neither. Ask about Article 4, curtilage, pre-application fees and the council’s validation requirements.
Check the council’s planning pages for current fees. A verbal view is not consent. Do not order materials or sign a contract until the required route is clear.
- Find the list entry in the National Heritage List for England.
- Check the council’s Article 4 page and planning constraints map.
- Prepare the address, list entry reference and existing photographs.
- Mark proposed work on plans, elevations and photographs.
- Add specifications, sections, fixing details and material data sheets.
- Ask about listed building consent, planning permission, curtilage and Article 4.
- Check pre-application fees and submit through the council or Planning Portal.
Keep the agreed details
Photograph existing fabric before work starts. Keep written advice, applications, approvals, drawings and specifications together.
Give the same record to future owners and their solicitors. Ask the council to confirm any conditions in writing.
Check the address, list entry, Article 4 position and curtilage before work starts. Submit the correct applications and keep the council’s written advice.
Quick questions
Can I fit solar panels to a listed building without consent?
Usually not. Roof panels change appearance and fixings can affect historic fabric. Submit the roof location, panel profile, fixing method and cable route. A rear roof or ground-mounted array may reduce harm, but the council decides the application.
Do I need listed building consent for internal insulation on a solid wall?
Often yes. It can alter historic fabric and moisture movement. Submit the wall build-up, moisture assessment, vapour control details and finish. The right system depends on the wall and its exposure.
Does an Article 4 direction change what I can do to a listed building?
It can remove permitted development rights for specified work at your address. It does not replace listed building consent. Check the council’s Article 4 map and planning pages.
Is a planning application enough to cover listed building consent?
No. Planning permission and listed building consent are separate applications with separate tests. Submit both where the proposal requires both.
What is the difference between curtilage-listed and separately listed?
A curtilage-listed structure is treated as listed even though it is not named separately. The structure’s date, use, relationship with the main building and position within the curtilage all matter. Ask the council for a written view.