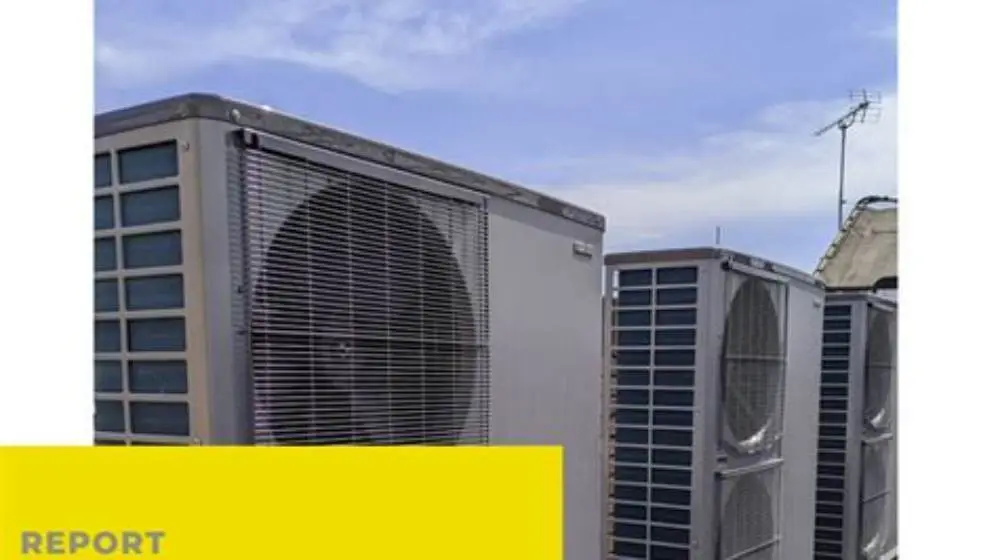
Flats and maisonettes generally have no permitted development rights for air source heat pumps, so planning permission is usually needed regardless of the shared wall. On top of that, fixing brackets to or drilling through a party wall triggers the Party Wall etc. Act 1996, and you'll need the freeholder's consent too.
On this page
- Quick recap
- Flats have no permitted development rights for heat pumps
- How the shared wall changes the planning and consent route
- Conservation areas, listed buildings and Article 2(3) land
- The Party Wall Act 1996: what triggers it and when
- The MCS noise assessment at 1 metre, and why shared walls make it harder
- Who has to say yes: freeholder, landlord, managing agent and other leaseholders
- Planning application route for flats in England
- The 0.6 cubic metre and 900 mm rules, and why they don't help flats
- Funding: does the Boiler Upgrade Scheme still pay if you go through planning?
- Quick questions
Part of our guide on installer advice for heat pumps
Quick facts
- PD rights for flats
- No - houses only
- Party wall notice
- Two months before work
- Noise measured at
- 1 m from nearest window
- MCS noise limit
- 42 dB between 23:00 and 07:00
- BUS grant
- £7,500, still available
- Consent needed from
- Freeholder and possibly leaseholders
Quick recap
- Class G permitted development covers houses only - flats and maisonettes must apply for planning permission
- A shared wall adds a Party Wall Act notice, served at least two months before work starts
- The MCS noise test measures at 1 metre from the nearest window or door - hard to pass on a shared wall
- Get freeholder and leaseholder consent in writing before paying for drawings or surveys
- The Boiler Upgrade Scheme grant is still available if you go through the full planning route
Flats have no permitted development rights for heat pumps
Permitted development rights for air source heat pumps in England sit under Class G of the General Permitted Development Order. Class G applies to dwellinghouses. In planning law a dwellinghouse means a house: a single dwelling with its own external walls and usually its own garden or curtilage. Flats and maisonettes are deliberately left out.
GOV.UK's permitted development guidance on heat pumps is written for dwellinghouses, so a flat owner reading it assumes the 900 mm boundary rule, the 0.6 cubic metre size limit and the 42 dB condition are the whole story. For a flat, none of those shortcuts apply. The starting position is a full planning application to the local authority, with drawings, a noise report and a fee.
Scotland operates under permitted development rights set out in the Town and Country Planning (General Permitted Development) (Scotland) Order 1992, as amended. Wales uses the Town and Country Planning (General Permitted Development) Order 1995 (as amended for Wales). Northern Ireland follows the Planning (General Permitted Development) Order (Northern Ireland) 2015. In each case, the relaxed rules were written for houses, and flats are treated as development requiring permission. Some councils are pragmatic about small rear-mounted units, others are not. The first practical step is a pre-application enquiry rather than an order for equipment.
- Class G (England) is written for dwellinghouses only
- Flats need planning permission for an external heat pump unit
- A pre-application enquiry costs little and sets expectations early
How the shared wall changes the planning and consent route
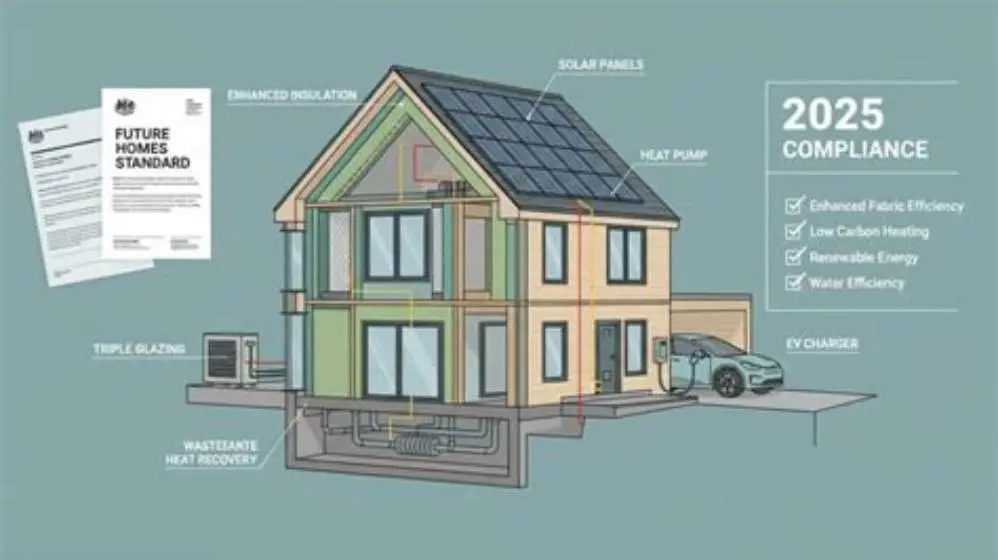
Even where a dwelling did once enjoy permitted development, a shared wall changes the picture twice over. A semi-detached or terraced house can still use Class G provided the unit faces away from a highway and meets the siting conditions. The shared boundary itself is not fatal. The physical act of bolting brackets into or drilling through the party wall is not a planning matter at all. It's a Party Wall Act matter, covered below. For the detail, see our notes on future homes standard what it means for new build buyers.
For a flat, the shared wall question folds into the planning application. The case officer will want to know the unit's position relative to neighbours' habitable rooms. A unit fixed to a party wall will usually be moved to a rear or flank elevation away from adjoining bedrooms. Expect conditions on noise and on hours of installation work.
The sensible order is planning first, party wall second. Leasehold consent runs underneath both from day one. Doing them backwards (buying the unit, then finding consent problems) is the expensive version.
| Property | Planning route | Extra consent |
|---|---|---|
| Detached or end-terrace house, conditions met | Permitted development (Class G) | None from neighbours |
| Mid-terrace house, unit on party wall | Permitted development if conditions met | Party Wall Act notice |
| Purpose-built or converted flat | Full planning application | Party Wall Act if touching the shared wall; freeholder consent |
Conservation areas, listed buildings and Article 2(3) land
Location can strip away permitted development even from houses, and it bites harder on flats. Article 2(3) land (conservation areas, National Parks, the Broads, Areas of Outstanding Natural Beauty and World Heritage Sites) removes Class G entirely in England. A house in a conservation area already needs permission for a heat pump. A flat there needs it just as clearly. There is more on will external wall insulation cause timber sash windows to rot in a separate guide.
A listed building is a separate regime. Anything fixed to the historic fabric likely needs listed building consent as well as planning permission. This includes an external unit, its brackets, pipework penetrations and cable routes. Consent applications for listed buildings take longer and are refused more often, so early dialogue with the conservation officer is worth more than a well-drawn plan.
Unlisted buildings in conservation areas sit in between. Permission is required, but officers often approve modest rear units where heritage impact is genuinely low. Photographs of the exact elevation, a mounted-unit photomontage and a sympathetic paint colour specification all help.

CRY2831 IEC 61672-1:2013 Sound Level Meter Class 2
Measures the background level at your neighbour's window from 29 dB(A) up so you can prove the noise floor the heat pump has to sit above, with A-weighting giving the dB(A) figure your MCS assessment needs.
The Party Wall Act 1996: what triggers it and when
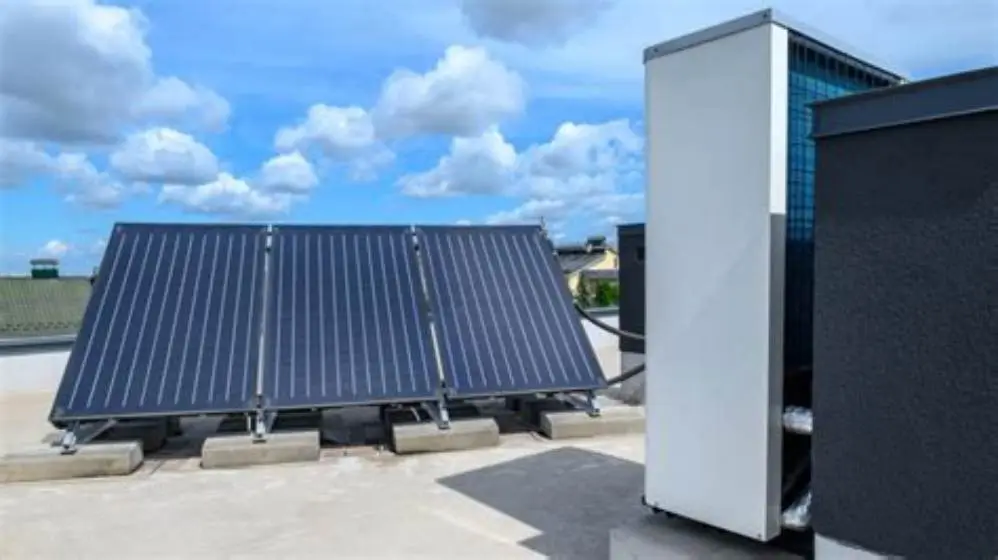
The Party Wall etc. Act 1996 applies in England and Wales when you work on, to or into a shared wall. Works to a party wall or party structure are covered under section 2 of the Act. This includes fixing brackets to the wall, cutting a sleeve through the wall for refrigerant pipework, or chasing a cable into the party wall. Before you commit to anything, it is worth looking at solar panels grant eligibility.
You serve a party wall notice on the adjoining owner at least two months before work starts. If they consent in writing, you proceed. If they dissent or stay silent, a party wall surveyor produces an award covering how the work is done. The surveyor's fees are normally paid by the building owner: you. The Act applies to leaseholders with a long enough interest as well as freeholders, so a flat owner serves the notice themselves.
One honest option avoids the Act altogether. Mount the unit on a ground-level plinth or on your own non-shared flank wall, with the only party wall contact a pipework penetration. Even a single penetration through a party wall is notifiable, so ask your installer to route pipes through your own external wall if the layout allows.
Purpose-built blocks often have standard modern party wall construction. Converted houses with pre-1990s leases can have thinner or older party walls, which changes both the structural work needed and the ease of getting consent. Ask your installer to check the wall type before serving notice. We cover how does a heat pump extract heat from cold air in its own article.
- Agree the unit position with a heat pump installer and confirm whether the party wall is touched
- Serve party wall notice at least two months before the planned start date
- Obtain written consent, or appoint a surveyor and get an award
- Start work only once the award or consent is in place
The MCS noise assessment at 1 metre, and why shared walls make it harder
Every MCS-certified heat pump installation includes a noise assessment. Sound pressure levels are measured or calculated at 1 metre from the nearest window or door of a habitable room: yours or a neighbour's. The limit is 42 dB(A) during the night-time period, 23:00 to 07:00. This limit is set in MCS 020, the planning and installation standard for heat pumps. The assessment corrects for background noise: the installer measures the existing ambient level at the test point, then predicts or measures the heat pump contribution.
A shared wall stacks the odds against you. If the nearest neighbour window is within a few metres, and a wall-mounted unit at first-floor height is close to upstairs windows too, the geometry is tight. Ground-mounted units on a plinth, away from any window, are far easier to pass. Where the assessment fails, the fixes are a quieter low-noise model, anti-vibration mounts, or moving the unit. That loops back to party wall and planning questions.
MCS noise assessments are normally carried out by the installer using manufacturer sound power data and the MCS distance calculation method, not a homeowner's meter. Before committing, ask your installer for the manufacturer's sound pressure data and check it against your neighbour's nearest window yourself. If you want to measure background noise for comparison, you need a meter meeting IEC 61672 Class 2 or better, with A-weighting. The measurement should be taken at the proposed test point, with no significant wind or rain, over at least five minutes. People in this spot often ask about zero carbon home key features as well.
- Ground-mounted plinth units pass noise tests far more often
- Anti-vibration mounts are cheap insurance
- Real background measurements let you check the installer's prediction
- Wall-mounted units near party walls often fail 42 dB
- Moving the unit may re-trigger party wall consent
- Valid meter readings need careful positioning and timing
Who has to say yes: freeholder, landlord, managing agent and other leaseholders
A flat owner owns a lease, not the building. An external heat pump unit is an alteration requiring the freeholder's consent in almost every lease. Some leases ban external alterations outright. Most allow them with written consent, sometimes through a licence for alterations with a fee. Check your lease for clauses on external fixtures, noise and nuisance before anything else.
If you're a tenant rather than a leaseholder, the landlord's consent is the whole game. Many landlords will not entertain an installation they don't own. Shared block arrangements add a managing agent or residents' management company controlling the external fabric, plus buildings insurance conditions. Where the block has communal heating or a communal boiler, swapping it for individual heat pumps is usually a building-wide decision needing majority consent, sometimes handled through a communal heat network upgrade instead.
Other leaseholders don't formally have to agree unless the party wall or their windows are affected. A short, polite letter explaining the noise data and the visual impact prevents objections later. A neighbour who consents to the party wall notice early saves you surveyor fees. If the freeholder refuses outright, you can apply to a leasehold valuation tribunal under section 84 of the Law of Property Act 1925 for consent to be granted on reasonable terms, though this route is slow and uncertain.
- Freeholder (or landlord): written consent or licence for alterations
- Managing agent: controls external fabric in many blocks
- Adjoining leaseholder: party wall notice if the shared wall is touched
- All leaseholders: needed only if the block has communal heating
Planning application route for flats in England
A heat pump on a flat in England is typically treated as a householder planning application, even though the dwelling is not a house. The current fee in England is £206 for a householder application as of April 2024. The statutory determination period is 8 weeks from validation. You'll need a site plan, elevations showing the unit position, and a noise impact assessment meeting MCS 020.
The interaction between the MCS noise assessment and the planning application is straightforward. The noise assessment is required by MCS to certify the installation, and it's also the document a planning officer will request to assess amenity impact under local plan policies. Your installer can produce the MCS assessment, but you submit it with your planning application. If you're not the freehold owner, you must declare this on the application form and notify the freeholder.
Surveyor and consultant costs are quoted per job and vary by region, scope and complexity. A structural engineer checking the wall for bracket loads, or an acoustic consultant producing a detailed night-time survey, will quote based on your specific setup. Get three quotes and itemise what you're paying for.
The 0.6 cubic metre and 900 mm rules, and why they don't help flats
Class G permitted development in England allows a heat pump unit up to 0.6 cubic metres in volume, positioned at least 900 mm from the nearest boundary. These figures come from Schedule 2, Part 14, Class G of the Town and Country Planning (General Permitted Development) (England) Order 2015 (as amended). They set the maximum size and minimum spacing for houses using the permitted route.
For flats, these numbers are irrelevant because Class G doesn't apply. You can't use the 900 mm rule to argue your case to a planner. The planning officer will assess your application against local plan policies on amenity, design and noise, not against the Class G conditions. The 0.6 cubic metre limit might still be a sensible size benchmark (most domestic heat pumps fall well under it) but it carries no legal weight in your application.
What matters instead is the distance from habitable room windows, the noise prediction at 1 metre, and the visual impact from neighbouring flats. If your proposed unit sits 2 metres from a neighbour's bedroom window, the fact it's under 0.6 cubic metres won't save it.
Funding: does the Boiler Upgrade Scheme still pay if you go through planning?
Yes. The Boiler Upgrade Scheme doesn't require permitted development rights. It pays £7,500 towards an MCS-certified air source heat pump regardless of whether planning permission was needed first. Keep the planning decision notice and the party wall award in your file, because your installer's MCS certification and the grant application assume a lawful installation.
The grant doesn't cover planning fees, surveyor fees or consultant noise assessments. A flat installation typically adds costs a house avoids: the £206 planning fee, party wall surveyor costs if needed, and possibly an acoustic consultant if the standard MCS method isn't enough. That matters for the staged-retrofit maths. Doing fabric first (insulation, draught-proofing, glazing) often reduces the heat pump size needed, which helps both the noise assessment and the budget. Check whether your household qualifies for ECO4 or Warm Homes Plan support for the insulation stage before committing grant money to the heat pump.
If the consents prove impossible, the honest fallback is a communal heat network connection if one is proposed, or high-retention electric panels and a well-insulated fabric as an interim. Neither matches a heat pump's running costs, but neither needs permission either.
A flat with a shared wall can get a heat pump, but only through planning permission, party wall procedure and freeholder consent. Permitted development is not on the table.
Quick questions
Can I put a heat pump on my flat under permitted development?
No. Permitted development rights for air source heat pumps apply to dwellinghouses only, so flats and maisonettes need full planning permission in nearly all cases. The only exceptions are via specific local policies or prior approvals, which a planner can confirm.
Does the Party Wall Act apply if I only bolt brackets to the shared wall?
Yes, if the work involves fixing loads to the structure. A pipework penetration or chased cable through a party wall is also notifiable under section 2 of the Party Wall etc. Act 1996. Serve notice at least two months before work starts.
What if my neighbour refuses the party wall notice?
Their refusal doesn't stop the work. It triggers a surveyor's award setting out how it must be done. You pay the surveyor's fees, and work starts only once the award is issued.
Does the Boiler Upgrade Scheme still apply with planning permission?
Yes. The £7,500 grant is available for MCS-certified installations whether they went through permitted development or full planning. It doesn't cover planning, surveyor or noise assessment fees.
Is a heat pump worth it for a flat at all?
Often, but the payback is slower because of consent and assessment costs. If you can mount the unit on a ground-level plinth away from windows, pass the noise test and get freeholder consent, the running-cost savings versus direct electric heating are substantial.