Approved Document L in 2010 set roof U-values of 0.16 W/m²K at ceiling level and 0.18 at rafter level. Those figures still apply to new thermal elements in extensions under current guidance. The renovation backstop for an existing roof was 0.35 in 2010 and remains 0.35 today. New dwellings are assessed against whole-house SAP targets, with a notional roof value around 0.11 W/m²K.
On this page
- Quick recap
- Compare roof insulation U-value building regs 2010 vs current standard
- Choose the Part L route for your roof work
- Check the 25% threshold before replacing roof coverings
- Calculate the roof U-value and check the thermal bridges
- Prepare the evidence building control needs
- Check Scotland and Wales before using an English figure
- Keep a 2010-level roof when the work is only a repair
- Quick questions
Quick facts
- 2010 ceiling-level roof
- 0.16 W/m²K
- 2010 rafter-level roof
- 0.18 W/m²K
- Current extension roof
- 0.16 W/m²K at ceiling level
- Renovation backstop
- 0.35 W/m²K
- Typical new-build roof
- Around 0.11 W/m²K via SAP
- Renovation trigger
- More than 25% of the thermal element
- Flat roof element standard
- 0.15 W/m²K
- Some non-habitable or vertical connections
- 0.25 W/m²K option may apply
Quick recap
- The 2010 roof figures were 0.16 W/m²K at ceiling level and 0.18 at rafter level.
- Current extension standards still use 0.16 at ceiling level and 0.18 at rafter level.
- The roof renovation backstop was 0.35 in 2010 and remains 0.35 today.
- A new dwelling is assessed in SAP against whole-house energy and emissions targets.
- A calculated U-value can fail in practice if insulation has gaps, compression or thermal bridges.
Compare roof insulation U-value building regs 2010 vs current standard
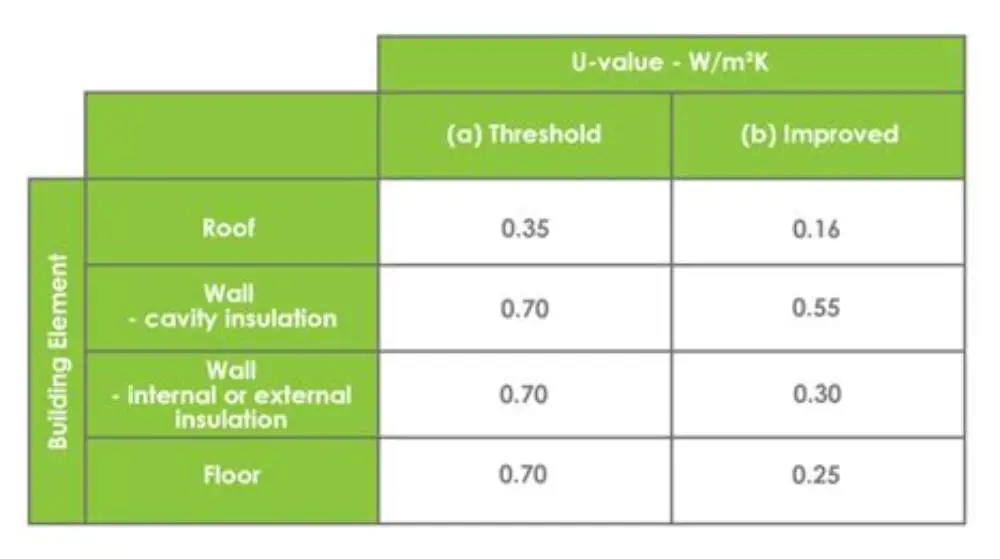
The number most people remember from 2010 is 0.16 W/m²K. Approved Document L1B, 2010 edition, gave this as the lowest acceptable U-value for a pitched roof insulated at ceiling level. That is the usual loft arrangement, with mineral wool between and over the joists.
Insulation following the roof slope had a 0.18 W/m²K limit. Flat roofs had a 0.20 W/m²K element standard in 2010, while current guidance gives 0.15 W/m²K for a new flat roof element.
The roof renovation backstop was 0.35 W/m²K in 2010 and remains 0.35 W/m²K today. The surrounding requirements changed instead. Current rules include tighter figures for some windows and doors, plus stronger reporting and evidence requirements.
Since June 2022, a new dwelling is judged against a whole-house target for primary energy and emissions. Approved Document L1A uses SAP for this assessment. The notional dwelling usually assumes a roof U-value around 0.11 W/m²K, so a 2010-specification roof may not support a current new-build design. We cover what type of insulation for roof in its own article.
| Job type | 2010 requirement (W/m²K) | Current requirement (W/m²K) |
|---|---|---|
| New-build pitched roof at ceiling level | 0.16 element standard | Around 0.11 in the SAP notional dwelling |
| Extension, insulation at ceiling level | 0.16 | 0.16 |
| Extension, insulation at rafter level | 0.18 | 0.18 |
| Flat roof, new element | 0.20 | 0.15 |
| Renovating an existing roof | 0.35 backstop | 0.35 backstop |
| Like-for-like repair | Usually exempt | Usually exempt |
Choose the Part L route for your roof work
A new dwelling follows Approved Document L1A. SAP scores primary energy, emissions and fabric performance for the whole house. The roof value comes from that assessment, rather than from one standalone number.
An extension follows L1B. Its new roof normally needs 0.16 W/m²K at ceiling level or 0.18 at rafter level. Building control can accept a weaker element when other fabric improvements compensate, subject to the applicable backstop.
A loft conversion changes the route again. The converted area becomes habitable, so renovated parts need the applicable renovation standard. New elements, such as a dormer roof, normally follow the new-element standard. For the detail, see our notes on budgeting for internal wall insulation.
Some situations allow a 0.25 W/m²K option. This can apply to non-habitable areas or certain vertical connections, depending on the construction and guidance route. Check the exact table with building control before ordering insulation.
A room-in-roof project can also use a partial-upgrade route in some existing buildings. Only the parts being renovated may need upgrading. The full roof need not always receive the same treatment, but the designer must show which elements fall within the work.
Check the 25% threshold before replacing roof coverings
Replacing tiles, slates or a flat-roof membrane does not automatically require a full roof upgrade. Part L treats more than 25% of the thermal element as renovation work. For a roof, the relevant area can include the surface layer being replaced. We go through blower door test ach50 result 12 is that bad step by step elsewhere on the site.
The 25% threshold is easy to cross accidentally with patch repairs. Ask building control how they define the element before stripping a large area, especially on a flat roof or a connected roof slope.
A renovation normally needs the 0.35 W/m²K backstop, where achieving it is technically and functionally feasible. The designer can propose a lower performance where insulation would remove necessary headroom or damage a protected historic interior. Get agreement in writing before work starts.
A simple top-up or a small like-for-like repair may not be notifiable. Keep ventilation paths clear at the eaves, and check the position before adding insulation over existing work.
- The 0.35 backstop is often practical in existing roofs
- A small like-for-like repair may be exempt
- Building control can consider headroom and historic fabric
- A full re-roof can require an upgrade
- A feasibility concession needs agreement before construction
- Patch repairs can cross the 25% threshold
Calculate the roof U-value and check the thermal bridges
Most existing roof U-values are calculated rather than measured in a laboratory. The calculation uses each layer, its thickness and its thermal conductivity. Typical layers include tiles, an air gap, membrane, insulation and plasterboard.
Measure the insulation depth at several points. Record gaps, compression, moisture and interruptions from pipes, struts and downlights. Use the product lambda from its datasheet, or a conservative default when the product cannot be identified.
A calculated value is only achievable when the installation matches the calculation. Joists create thermal bridges, and gaps at eaves or around services reduce the result. Poor airtightness can also make the roof perform worse than its calculated U-value.
Treat a calculated 0.16 as a design result, not a guarantee of 0.16 in use. Keep insulation continuous, avoid compression and seal air leakage paths. A thermal camera can help locate cold areas on a cold evening.
A heat-flux test can measure an installed roof over several days. It is usually reserved for disputes or complex retrofit work, because specialist testing costs several hundred pounds.
Prepare the evidence building control needs
Building control will expect a calculated U-value for most regulated work. Get the calculation before installation, with the full layer build-up and insulation thickness shown.
Keep product datasheets and delivery records. They should identify the insulation lambda and show the installed product matches the specification.
Photographs should show insulation thickness, continuity at eaves and party walls, and taped joints where boards are used at rafter level. Take them before covering, while the build-up remains visible.
New-build work also needs the SAP and on-construction EPC records. Ask your assessor which documents belong in the completion file.
| Evidence | Who provides it | When to get it |
|---|---|---|
| Calculated U-value worksheet | Manufacturer technical department or assessor | Before work starts |
| Product datasheets and invoices | Merchant, contractor or homeowner | At delivery |
| Installed insulation photographs | Installer or homeowner | Before covering |
| Continuity details at eaves and edges | Installer | Before covering |
| EPC and SAP submission | On-construction SAP assessor | At completion |
Check Scotland and Wales before using an English figure
England uses Approved Document L, but Scotland and Wales use different guidance. Scottish work follows Section 6 of the Scottish building standards, while Welsh work follows the Welsh building regulations and guidance.
Their tables can set different figures. A pitched ceiling value around 0.15 W/m²K is used in some Scottish routes. Check the current Scottish and Welsh guidance for the building type and work category before specifying insulation.
The same practical checks still matter everywhere. Confirm the route, calculate the layers, maintain continuity and deal with thermal bridging before the insulation is covered.
Keep a 2010-level roof when the work is only a repair
Simple repairs often remain outside a U-value upgrade. Replacing a few slates, patching a small membrane area or repairing a ridge may not create regulated renovation work. Ask building control when the repair is extensive or changes the roof build-up.
A 2010-standard roof can remain legal where no regulated upgrade is triggered. Existing insulation does not need replacement simply because current new-build targets are lower.
Adding 270 mm of mineral wool at ceiling level typically achieves around 0.15 to 0.16 W/m²K. That meets the 0.16 extension standard with little margin. More depth or better-performing wool is needed to go comfortably below 0.16.
A new dormer roof is different from a renovated main roof. Specify the category of work on the application, then use the matching U-value and compliance route.
The 2010 roof figures still apply to some extension work. Current rules judge new builds through SAP and use separate routes for renovation, conversion and repair.
Quick questions
Is 0.16 still the required roof U-value in 2025?
For new thermal elements in many extensions in England, yes. The figure is 0.16 W/m²K at ceiling level and 0.18 at rafter level. New dwellings use whole-house SAP targets, while renovated existing roofs use the 0.35 backstop where applicable.
What happens if my existing roof cannot reach 0.35?
Part L allows a lower result where the backstop is technically or functionally infeasible. Headroom and protected historic interiors can matter. Agree the alternative with building control and document it before construction.
Do I need building control approval to add more loft insulation?
A simple insulation top-up is generally not notifiable. Keep eaves ventilation clear and avoid compressing the insulation under storage. A wider roof renovation can follow a different route.
What U-value does a warm roof or flat roof need?
A new flat roof element in the current English guidance uses 0.15 W/m²K. A warm roof may achieve this with roughly 120 to 150 mm of PIR, depending on the product, fixings, deck and calculation.
Can I board my loft over insulation without affecting compliance?
Boarding directly over mineral wool compresses it and reduces performance. Use raised loft legs or a frame so the insulation keeps its designed depth.