Match insulation type to your roof construction (pitched, flat or metal) and hit the U-value your grant or EPC upgrade needs.
Pitched roofs take rigid PIR or mineral wool between rafters or over joists; flat roofs need high-density PIR or phenolic boards above the deck; metal roofs use spray foam or foil-faced multifoil under the sheeting. Your choice hinges on roof form, span, and the U-value you must hit.
On this page
- The short version
- Why roof form decides insulation type before anything else
- Insulation for pitched roofs: between joists, between rafters or both
- Insulation options for flat roofs: above or below the deck
- Insulation types suited to metal roofs: agricultural, industrial and modern homes
- How to choose insulation by roof type: U-value, span and fixing method
- Vapour control, ventilation and condensation risk by roof form
- Questions people still ask
Part of our guide on how does insulation work in a house
Most advice ignores roof form—yet a flat roof and a pitched loft need different materials, different thicknesses and different fixing methods to hit the same U-value.
| Pitched loft U-value | 0.16 W/m²K for grant funding |
|---|---|
| Flat roof U-value | 0.18 W/m²K (Building Regs) |
| PIR thermal conductivity | 0.022–0.023 W/mK |
| Mineral wool thickness | 270 mm between joists, 100 mm rafters |
| Flat roof PIR thickness | 120–150 mm above deck |
| Metal roof multifoil | 25–40 mm with air gaps both sides |
The short version
- Pitched roofs: 270 mm mineral wool between joists for loft conversions, or 100–150 mm PIR between rafters when headroom matters.
- Flat roofs: rigid PIR or phenolic boards laid above the deck, 120–150 mm thick, to meet 0.18 W/m²K without a cold bridge.
- Metal roofs: spray foam or multifoil fitted under the sheeting; multifoil suits short spans, foam suits long spans and extreme cold.
- Check grant rules first: ECO4 and Boiler Upgrade Scheme funding locks you to 0.16–0.18 W/m²K, which sets your minimum thickness.
- Always pair insulation with vapour control on the warm side and ventilation on the cold side, or condensation will rot the structure.
Why roof form decides insulation type before anything else
Insulation choice starts with how your roof is built, not which brand you prefer. A pitched roof with accessible joists lets you roll out mineral wool above the ceiling. A flat roof with no cavity demands rigid boards laid on top of the deck. A metal agricultural or industrial roof with exposed purlins needs something that fixes to the underside without thermal bridging through every fastener.
The U-value target (heat loss per square metre per degree) sets the minimum thickness, but the roof's geometry and load-bearing rules tell you which material can actually fit. A 270 mm mineral-wool quilt works beautifully between 400 mm joist centres but becomes a nightmare between 100 mm rafters in a Victorian terrace with 2.1 m headroom. That's where you switch to 100 mm PIR or phenolic foam, which delivers the same thermal resistance in half the depth.
Grant schemes (ECO4, the Boiler Upgrade Scheme, and the forthcoming Warm Homes Plan installers) all lock funding to 0.16 W/m²K for pitched roofs and 0.18 W/m²K for flat roofs. Miss those figures by 10 mm of insulation and the assessor will fail the job. Check what your EPC assessor or grant surveyor requires before you order materials, because the specification drives everything downstream.
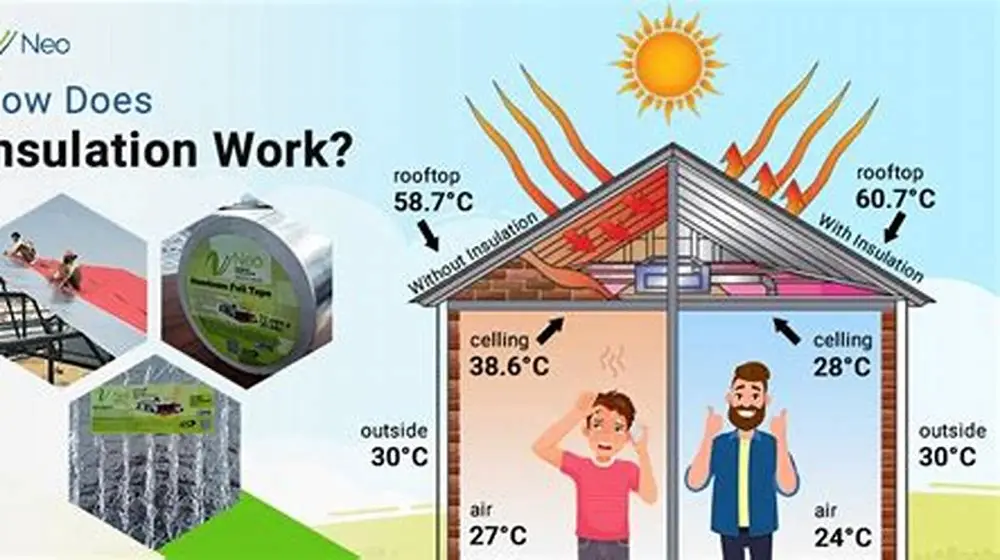
Condensation risk changes with roof form too. A cold loft with insulation at ceiling level stays ventilated and dry. A warm roof with insulation between or above rafters traps moisture unless you fit a vapour control layer on the warm side and leave ventilation gaps on the cold side. Get the layer sequence wrong and you'll strip the roof again in five years to replace soaked timber. Before you commit to anything, it is worth looking at removing small foam patches.
Insulation for pitched roofs: between joists, between rafters or both
what type of insulation for roof. Pitched roofs are either cold lofts with insulation between ceiling joists or warm roofs with insulation between or above rafters.
Cold loft: lay 270 mm mineral wool in two layers. Fit 170 mm between joists and a 100 mm cross layer. That delivers about 0.16 W/m²K. Materials cost for a typical three-bed semi runs roughly £300–500.
Warm roof for a room in the loft loses headroom. Fit 100 mm PIR boards between 150 mm rafters plus 50 mm PIR over the rafters to reach 0.16 W/m²K. Mineral wool needs 170 mm total for the same U-value, so you may need to fur out rafters. People in this spot often ask about meeting UK insulation regulations as well.
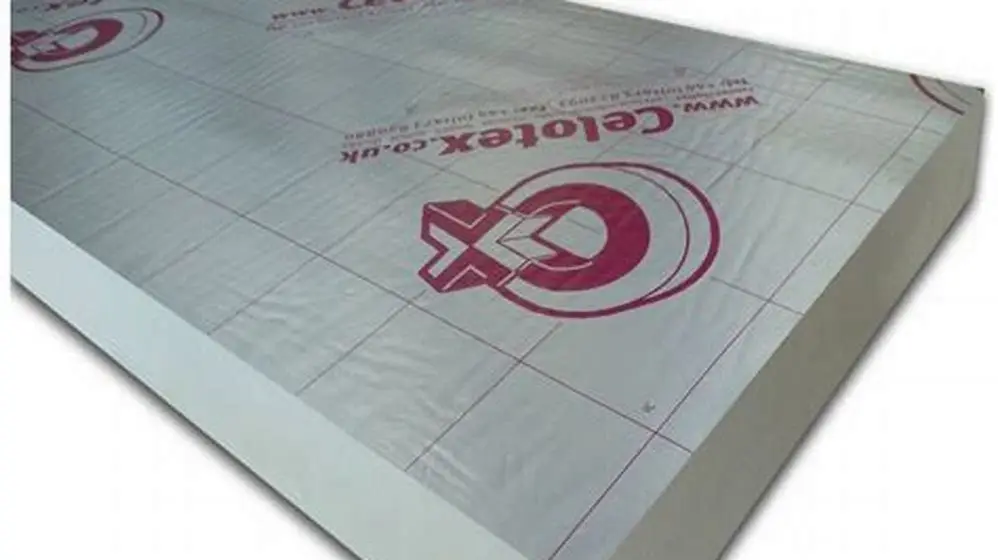
Phenolic foam has lambda around 0.018 W/mK versus PIR at 0.022 W/mK. That saves 10–15 mm depth but costs 20–30% more. Foil-faced boards act as a vapour control if you tape every joint.
Spray foam seals gaps and sticks to uneven timber. It complicates future repairs and can stop the roof breathing if you don't add ventilation. Use spray foam only when sarking felt is missing or wind-driven rain must be sealed out.
- Cold loft:
270 mmmineral wool between and across joists, ventilated eaves, no VCL needed. - Warm loft (room in roof):
100 mmPIR between rafters plus50 mmcontinuous PIR over rafters, or170 mmmineral wool. - Cathedral ceiling: rigid PIR or phenolic above rafters, taped joints, counter-battens and tiles.
- Spray foam: seals but blocks repairs; use only where other options fail.

U Value Calculator
Calculates U-values for roof insulation thickness to help choose the right insulation by roof type.
Insulation options for flat roofs: above or below the deck
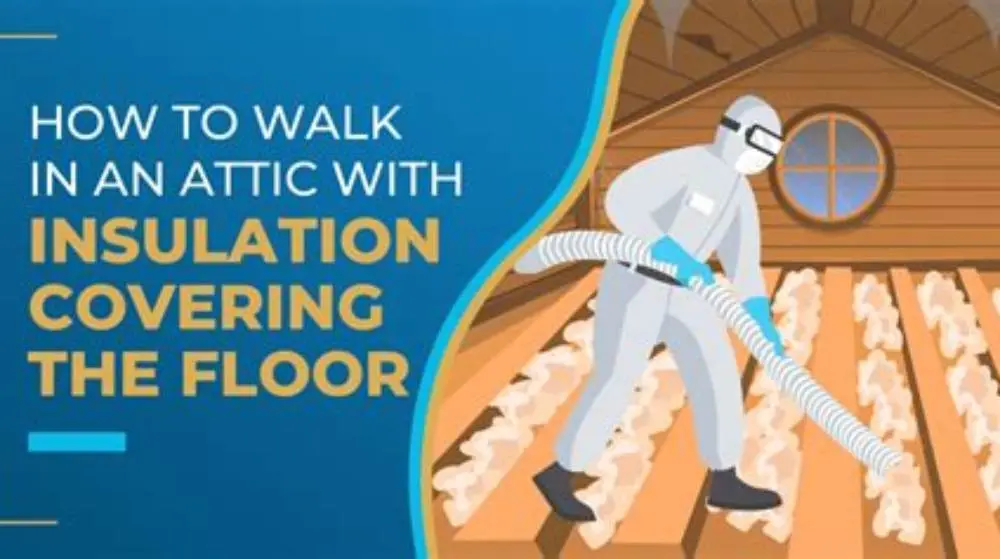
Flat roofs (garages, extensions, dormer roofs) are either warm-deck or cold-deck. A warm-deck roof has insulation above the structural deck, which keeps the timber or concrete warm and dry. A cold-deck has insulation below the deck, between joists, with a ventilated void above it. Warm-deck is the default now because cold-deck roofs condense and rot unless you get the ventilation perfect, which is hard when the void is only 50 mm deep. Before you commit to anything, it is worth looking at attic insulation you can walk on.
Rigid PIR or phenolic boards, laid directly on the deck and covered with a single-ply membrane or three-layer felt, are the standard warm-deck approach. You need 120–150 mm to hit 0.18 W/m²K, depending on whether you pick PIR (0.022 W/mK) or phenolic (0.018 W/mK). The boards carry foot traffic during installation, so use high-density grades (120 kg/m³ or above) or they'll dent. A 50 m² flat-roof extension needs roughly £600–900 of PIR and another £800–1200 for a roofer to fit it and re-membrane the surface.
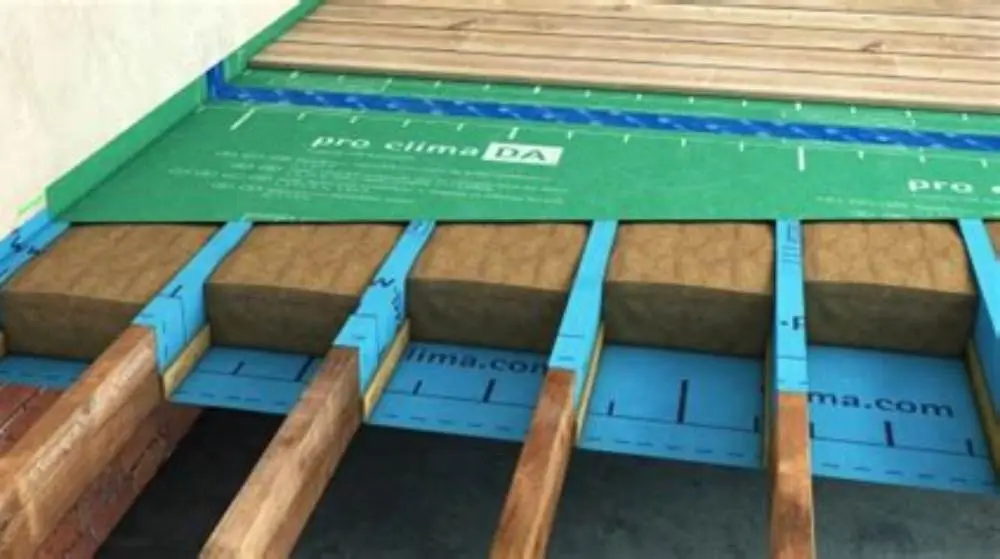
Vapour control goes under the insulation, on the warm side, to stop moist air from the room below condensing inside the boards. Use a peel-and-stick bitumen VCL or a reinforced plastic sheet with every overlap taped. Miss this and the boards will wick moisture up from below, the thermal performance will drop by half, and the deck will rot. Membrane choice matters too: EPDM rubber, GRP fibreglass and torch-on felt all work, but GRP and EPDM handle standing water better if your fall is shallow.
Cold-deck flat roofs still exist in older extensions, but Building Control won't approve a new one unless you can prove 50 mm of clear ventilation between insulation and deck. That means cross-flow ventilation from eaves to eaves, which is impossible in a narrow porch or a three-sided dormer. If you have an existing cold-deck roof that's dry, you can top up the insulation between joists to 150–170 mm of mineral wool, but check for mould on the underside of the deck first: if it's there, the roof already has a condensation problem and needs rebuilding as warm-deck. Before you commit to anything, it is worth looking at materials for floor insulation.
| Material | Thickness for 0.18 W/m²K | Cost per m² | Best for |
|---|---|---|---|
| PIR rigid board | 120–130 mm | £12–18 | Standard warm-deck, easy to cut and fit |
| Phenolic rigid board | 100–110 mm | £16–24 | Tight build-ups, parapets, heritage constraints |
| Mineral wool (cold-deck) | 150–170 mm | £8–12 | Between joists in existing cold-deck only |
| Spray foam (retrofit) | 100–120 mm | £25–35 | Existing deck with complex detailing, installed by specialist |
Insulation types suited to metal roofs: agricultural, industrial and modern homes
Metal roofs (steel or aluminium sheeting on purlins) are common in barns, workshops, industrial units and some modern self-builds. They lose heat fast because the metal itself has no insulation value and every purlin is a thermal bridge. You need insulation that fixes to the underside of the sheeting or between the purlins without crushing, and it must handle condensation because single-skin metal roofs drip with moisture in winter.
Multifoil insulation (thin reflective quilts with bubble or foam cores) works when you fix it under the sheeting with a 25 mm air gap on each side. A typical 40 mm multifoil with trapped air spaces on both sides delivers an effective U-value around 0.18–0.20 W/m²K, enough for Building Regulations but not always enough for grants. It's light, quick to fit and costs £5–8 per m². The catch: it only works if the air gaps are clear - dust, cobwebs or sagging contact with the sheeting kills the reflective performance.
Spray polyurethane foam, applied to the underside of the sheeting by a specialist, seals every purlin and eliminates thermal bridging. You need 100–120 mm to hit 0.18 W/m²K, and it costs £25–35 per m² installed. The foam also stops condensation drips because it insulates the metal above dewpoint. It's the best solution for long-span industrial roofs, cold stores or workshops in Scotland and the north of England where winter dewpoint sits around 4–6 °C and single-skin sheeting condenses from October to March. People in this spot often ask about polystyrene insulation benefits as well.
Rigid PIR boards between purlins, with foil tape sealing every joint, are another option if the purlins are 100–150 mm deep. You lose the space between purlins for cable runs, and you must fix a vapour control layer under the boards or condensation will drip onto whatever you're storing below. This approach suits self-builds and modern agricultural buildings where the purlins are already sized for insulation, but it's fiddly and expensive in existing barns with shallow or irregular purlins.
- Multifoil: quick, light, cheap; needs 25 mm air gaps both sides or performance collapses; best for short-span farm buildings under 6 m.
- Spray foam: seals purlins, stops condensation, no thermal bridges; expensive and permanent; best for industrial roofs and cold stores.
- PIR between purlins: good thermal performance, easy to source; needs vapour control and regular purlin spacing; suits new-builds.
How to choose insulation by roof type: U-value, span and fixing method
Start with the U-value target. Building Regulations expect 0.16 W/m²K for pitched roofs and 0.18 W/m²K for flat roofs in new work and extensions. ECO4 and the Boiler Upgrade Scheme ask for 0.16 W/m²K for loft insulation.
Check rafter or joist depth and the span. Mineral wool works between 400 mm centres. It sags between 600 mm unless you support it. Rigid boards need timber or metal fixings. Curved, purlin-free roofs usually need spray foam.
Match thickness to lambda. Use 270 mm mineral wool at 0.040 W/mK or 100 mm PIR at 0.022 W/mK for 0.16 W/m²K. If rafters are 100 mm deep, fur them out or pick phenolic foam.
Add vapour control on the warm side when insulating between or above rafters. Leave ventilation gaps: 25 mm above rafter insulation and 50 mm in cold flat-deck voids.
- Look up the U-value your grant or Building Control requires.
- Measure rafter/joist depth, spacing and headroom.
- Choose material by lambda and calculate thickness.
- Specify VCL and ventilation gaps before you buy.
Vapour control, ventilation and condensation risk by roof form
Every insulated roof needs a moisture plan. Warm air carries vapour and it condenses on cold surfaces. Condensation soaks insulation and rots timber quickly.
Cold lofts: ventilate at eaves and ridge. Provide a continuous 10 mm eaves gap or equivalent airbrick area and a ridge vent or tile vent every 10 m of ridge. No vapour control layer is needed in the loft itself.
Warm roofs between or above rafters: fit a vapour control layer on the warm side. Tape every joint. Leave 25 mm clear air above the insulation to the sarking felt or membrane. Vent at eaves and ridge to carry moisture away.
Flat warm-deck roofs: place the VCL on the structural deck under the insulation. Lap joints 100 mm and use the manufacturer's tape. Metal roofs with multifoil need 25 mm air gaps both sides and vents at eaves and ridge. Spray foam acts as both insulation and VCL but hides existing rust.
Questions people still ask
Can I use the same insulation for a flat roof and a pitched roof?
Rigid PIR works for both, but the layer sequence differs. Flat roofs need PIR above the deck with a vapour control layer below; pitched roofs need PIR between or above rafters with ventilation gaps above. The thickness also changes: 120–150 mm for 0.18 W/m²K on a flat roof, 100 mm plus a continuous layer for 0.16 W/m²K on a pitched roof.
Does spray foam insulation in a roof void stop the roof breathing?
Yes. Closed-cell spray foam is vapour-impermeable, so it stops moisture moving through the roof structure. That's fine if the roof was already sealed with sarking felt and the foam keeps the timber warm and dry. It's a problem if the roof previously relied on ventilation to dry out, or if future roof repairs need access to the timber: you'll have to cut the foam away, and it won't go back.
How thick does mineral wool need to be to match 100 mm of PIR?
About 170–180 mm. Mineral wool has a thermal conductivity around 0.035–0.040 W/mK; PIR sits at 0.022 W/mK. To hit the same U-value, mineral wool needs roughly 1.6 to 1.8 times the thickness. That's why PIR dominates in rafters and flat roofs where space is tight, while mineral wool rules in lofts where depth is free.
Do I need Building Control approval to insulate my own roof?
Not for adding or topping up loft insulation between joists in an existing cold loft: that's not notifiable. But if you're creating a warm roof (insulating between or above rafters), converting a loft into a habitable room, or insulating a flat roof as part of a re-roofing job, you need either Building Control approval or a certified installer working under a competent-person scheme.
Can I insulate a metal roof from inside with PIR boards without ventilation?
Only if you fit a vapour control layer on the warm side and the boards fill the space between purlins completely with no gaps. Any gap between insulation and sheeting will condense in winter. Spray foam is safer for retrofit metal roofs because it seals every purlin and keeps the sheeting warm; PIR between purlins works best in new-builds where the purlins are regular and you can detail every junction properly.
What happens if I fit insulation but forget the vapour control layer?
Warm moist air from the house will migrate through the insulation and condense on the cold side: the underside of roof tiles, the sarking felt, or the structural deck. The condensation soaks the insulation, which loses half its thermal performance, and rots any timber it touches. You'll see water stains on the ceiling, black mould on rafters, and sagging plasterboard within two winters. The fix is to strip it and start again with vapour control in place.