An ACH50 of 12 is acceptable for older homes but too high for new builds. It indicates moderate air leakage needing targeted sealing.
On this page
Quick facts
- New build limit
- 5 m3/(h.m2)
- Passivhaus target
- 0.6 ACH50
- Typical 1930s semi
- 10-15 ACH50
- Sealing priority
- Loft hatch, joist ends
Quick recap
- ACH50 of 12 is normal for 1930s semis but fails new-build standards.
- Seal known leak paths first; MVHR isn't worth it at this level.
- Ventilation plans are crucial for very low ACH50 retrofits.
- Convert ACH50 to m3/(h.m2) for UK Building Regs compliance.
What ACH50 Measures and Why 50 Pa?
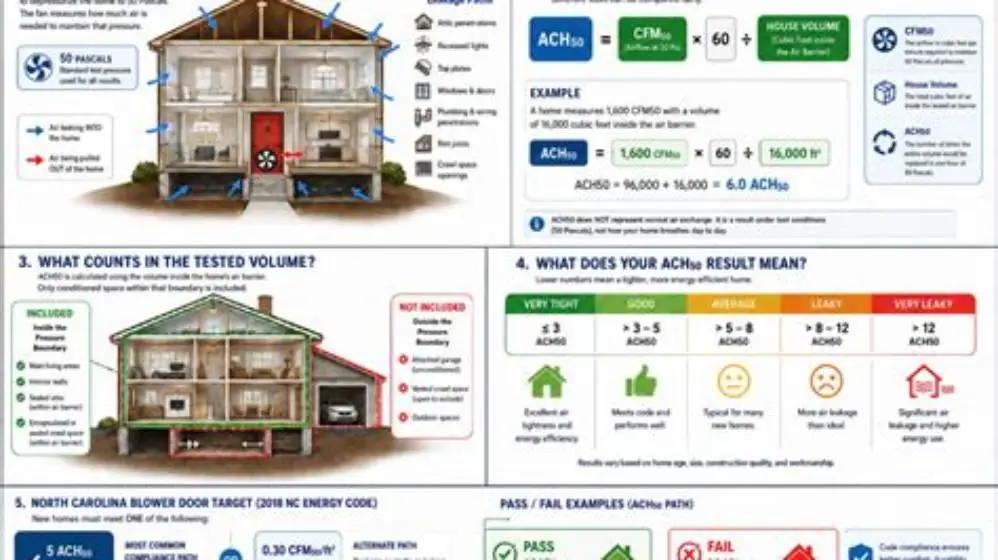
ACH50 measures air changes per hour at 50 pascals pressure. This simulates windy conditions. It's a standard test pressure for consistency.
The 50 Pa figure ensures tests are comparable. Higher pressures exaggerate leaks. Lower ones miss small gaps. 50 Pa strikes a balance.
To convert ACH50 to m3/(h.m2), multiply by the house volume in cubic metres. Divide by the envelope area in square metres. This matches UK regs.
A blower door test uses a calibrated fan mounted in an exterior door frame. The fan depressurises the house to exactly 50 Pa. A manometer tracks the pressure difference between inside and outside. The tester records the airflow rate in cubic metres per hour needed to hold that pressure. That flow rate divided by the house volume gives ACH50. For the detail, see our notes on future homes standard new builds.
The 50 Pa pressure was chosen because it represents a strong breeze of about 20 mph hitting all sides at once. Real wind creates uneven pressure. The test standardises it. Lower test pressures like 10 or 25 Pa are too gentle to reveal small cracks. Higher ones like 75 Pa can overstate the problem. 50 Pa became the international benchmark in the 1980s.
ACH50 tells you how many times the entire volume of air inside the house would be replaced in one hour if you held the 50 Pa pressure steady. An ACH50 of 12 means the air inside turns over 12 times per hour under test conditions. In real life, natural pressure differences are far weaker. Actual infiltration rates sit around one-tenth to one-twentieth of the ACH50 figure on a calm day.
UK New-Build and Retrofit Standards Compared
The UK new-build airtightness limit under Part L is 5 m3/(h.m2). This equates to around 3 ACH50. Passivhaus aims for 0.6 ACH50. For the detail, see our notes on what is a green home.
For retrofits, there's no strict limit. But an ACH50 of 12 is high. It suggests significant heat loss and higher energy bills.
An ACH50 of 12 ranks poorly for heat loss. It's twice the new-build limit. Yet, it's typical for older homes with less insulation.
Part L 2021 tightened the new-build limit from 10 m3/(h.m2) to 5 m3/(h.m2) at 50 Pa. That's roughly 3 ACH50 for a typical detached house with 250 m2 of envelope area and 600 m3 volume. A home with ACH50 of 12 would convert to around 20 m3/(h.m2) using the same envelope ratio. It fails by a factor of four. We go through recovering heat with mvhr step by step elsewhere on the site.
Passivhaus certification requires 0.6 ACH50 or lower. That's 20 times tighter than your result of 12. Passivhaus homes use airtightness membranes on the warm side of the insulation and tape every joint. They test repeatedly during construction to catch defects early. Hitting 0.6 ACH50 in a retrofit is rare and expensive unless you strip the house back to the frame.
The EnerPHit standard is Passivhaus for retrofits. It allows up to 1.0 ACH50. That's still eight times better than 12. Reaching even 3 ACH50 in a 1930s semi takes serious work. You'll seal the loft hatch, the floor perimeter, every service penetration, and possibly line the walls with an airtight membrane. Cost often runs £3,000 to £8,000 depending on access and extent.
| Home Type | Typical ACH50 |
|---|---|
| Solid-wall Victorian/Edwardian | 15-20 |
| 1930s semi | 10-15 |
| Post-war cavity | 8-12 |
| 2000s new build | 3-5 |
Why 12 is High for New Builds but Normal for Older Homes
An ACH50 of 12 is high for new builds due to stricter Part L standards. It indicates poor construction or design flaws.
For 1930s semis, 12 is typical. These homes have suspended timber floors and chimneys. They weren't built for modern airtightness.
The difference lies in construction methods. New builds use membranes and tapes. Older homes rely on solid walls and gaps.
New builds fail at 12 because the airtightness membrane was either omitted, poorly lapped, or punctured by trades. Penetrations for pipes, cables, and downlights are common culprits. A single unsealed soil pipe chase can add 2 to 3 ACH50. Builders sometimes test late and find the plasterers have hidden the evidence. Fixing it means lifting floorboards or cutting into ceilings.
A 1930s semi typically scores 10 to 15 ACH50 as built. These homes have single-brick cavity walls with no insulation and minimal mortar at the inner leaf. The suspended timber floor sits on sleeper walls with airbricks for underfloor ventilation. Each airbrick admits cold air directly beneath the joists. The chimneys are open or capped but rarely sealed at the register plate. Stack effect pulls warm air up and out through the loft.
Fixing a 1930s home to reach 5 ACH50 means sealing the floor perimeter with expanding foam or silicone. Cap chimneys with a register plate and vent. Draught-proof all windows and doors. Seal the loft hatch with compression seals. Insulate and seal around service entries. The work is fiddly but cheap. Materials cost £200 to £500. Labour adds another £800 to £1,500 if you hire someone.
Where the Leakage Usually Sits at ACH50 12
At ACH50 12, the leakage often sits in the loft hatch, joist ends, and suspended floor. These are weak spots in older homes.
Chimneys and soil pipe boxing also contribute. Letterboxes let cold air in. Sealing these areas reduces heat loss significantly.
Start with visible gaps. Use expanding foam or draught excluders. Address structural issues next. This targets the biggest leaks first.
The loft hatch alone can account for 1 to 2 ACH50 if it sits loose in the frame. Warm air rises and escapes around the edges. A compression seal costs £10 and cuts the loss by 80 per cent. Add a catch or turn-button to hold it tight. If the hatch is warped, replace it with a 25 mm insulated panel. That drops another 0.5 ACH50.
Joist ends in cavity walls let air flow from the cavity into the loft space. The gap between the joist and the inner leaf is often unmortared. Cold air enters through weep holes or airbricks in the outer leaf. It rises through the cavity and exits at the eaves. Seal each joist end with low-expansion foam. High-expansion foam can lift rafters or crack plaster. Work from the loft on a dry day.
The suspended floor perimeter leaks where the boards meet the skirting. Airbricks feed the void below. Seal the gap with silicone or acrylic caulk. Don't block the airbricks themselves unless you replace the floor with insulated concrete. Blocking ventilation without removing the void causes rot and damp. If you insulate between the joists from below, you can safely reduce airflow. But test moisture levels each winter for two years.
- Loft hatch: - easy to seal with a draught strip
- Joist ends: - fill gaps with expanding foam
- Suspended floor: - seal perimeter with silicone
Sealing vs Insulation: Which Comes First?
Air sealing comes first at ACH50 12. It stops heat escaping through gaps. Insulation works best in airtight homes.
Sealing pays off until ACH50 drops below 5. Beyond that, returns diminish. Focus on known leak paths first.
Ventilation becomes necessary when ACH50 is very low. Natural infiltration isn't enough. Designed systems ensure fresh air.
Sealing first makes sense because air carries 10 to 20 times more heat per cubic metre than conduction through solid material. A 5 mm gap around a loft hatch loses as much heat as three square metres of uninsulated ceiling. Insulation slows conduction. It does nothing for gaps. Seal the envelope to ACH50 of 5 or below. Then add insulation to hit your U-value target.
The cost per ACH50 saved rises steeply below 3 ACH50 in a retrofit. Getting from 12 to 6 might cost £1,500 in materials and a weekend's labour. Dropping from 6 to 3 costs another £2,000 and requires membrane lining or internal wall insulation with taped joints. Going from 3 to 1 can exceed £8,000. Diminishing returns kick in unless you're chasing Passivhaus or very low heating demand.
Check your result with a thermal imaging camera on a cold windy evening. The camera shows surface temperature. Cold spots near corners, skirting boards, or ceiling edges indicate air leakage. Mark each one with tape. Seal them in order of size. Retest after six months. A drop from ACH50 12 to 7 cuts infiltration heat loss by 40 per cent and pays for itself in two to four years depending on fuel prices.
- Reduces heat loss
- Lowers energy bills
- Improves comfort
- Can be time-consuming
- May require professional help
Very Low ACH50 Needs a Ventilation Plan
A very low ACH50 on a retrofit needs a ventilation plan. It prevents condensation and damp. Just sealing isn't enough.
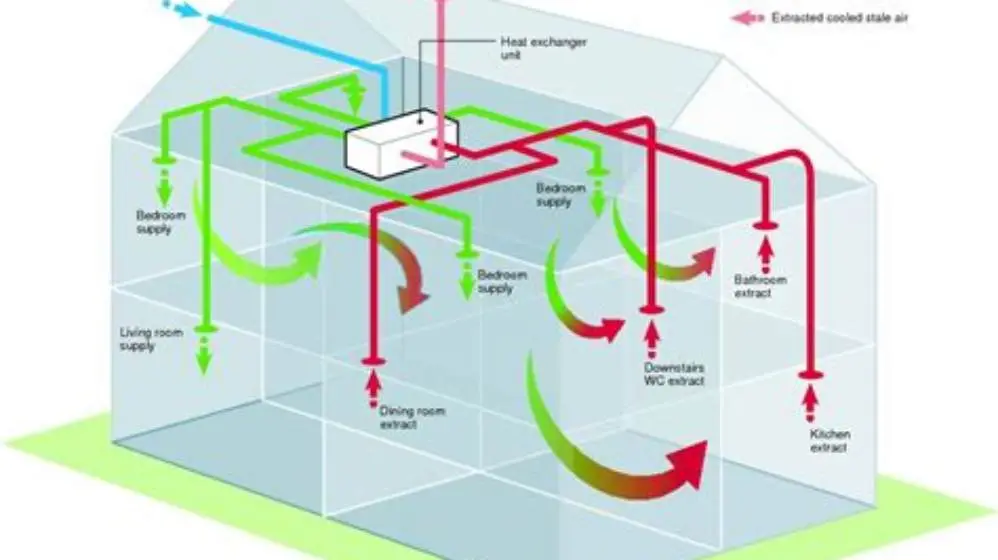
Mechanical ventilation with heat recovery (MVHR) is ideal. It provides fresh air while retaining warmth. But it's costly.
A simpler option is trickle vents. They allow controlled airflow. Choose based on budget and home size.
An ACH50 below 3 in a retrofit means natural infiltration drops to around 0.15 to 0.3 air changes per hour in calm weather. Building Regs require 0.3 ACH for habitable rooms. You're close to the limit. Cooking, showering, and drying clothes release moisture. Without extract ventilation or trickle vents, relative humidity climbs above 70 per cent. Condensation forms on cold surfaces. Mould grows within weeks.
MVHR systems cost £3,000 to £6,000 installed in a three-bed semi. They recover 85 to 95 per cent of the heat from stale extract air and transfer it to incoming fresh air. Ducts run through the loft or underfloor voids. The unit sits in a cupboard or loft space. Running cost is £40 to £80 per year in electricity. Filters need changing every six months. MVHR makes sense if ACH50 is below 2 and you're spending heavily on insulation.
Trickle vents are simpler and cheaper. They slot into the window frame or sit above it. Each vent provides 2,500 to 5,000 mm² of free area. A three-bed semi needs four to six vents. They cost £8 to £15 each. Installation takes 20 minutes per window with a hole saw and sealant. Trickle vents give background ventilation without mechanical fans. Open them in winter. Close them on very cold nights if the room feels draughty.
An ACH50 of 12 is acceptable for older homes but needs addressing in new builds for optimal energy efficiency.
Quick questions
Is ACH50 the only measure of a home's airtightness?
No, but it's the most common. Other tests include fan pressurisation at different pressures. ACH50 is standard for comparisons.
Can I do a blower door test myself?
Not easily. It requires specialised equipment and training. Hire a professional for accurate results.
How often should I get a blower door test?
Every few years or after major renovations. It helps track improvements and spot new leaks.