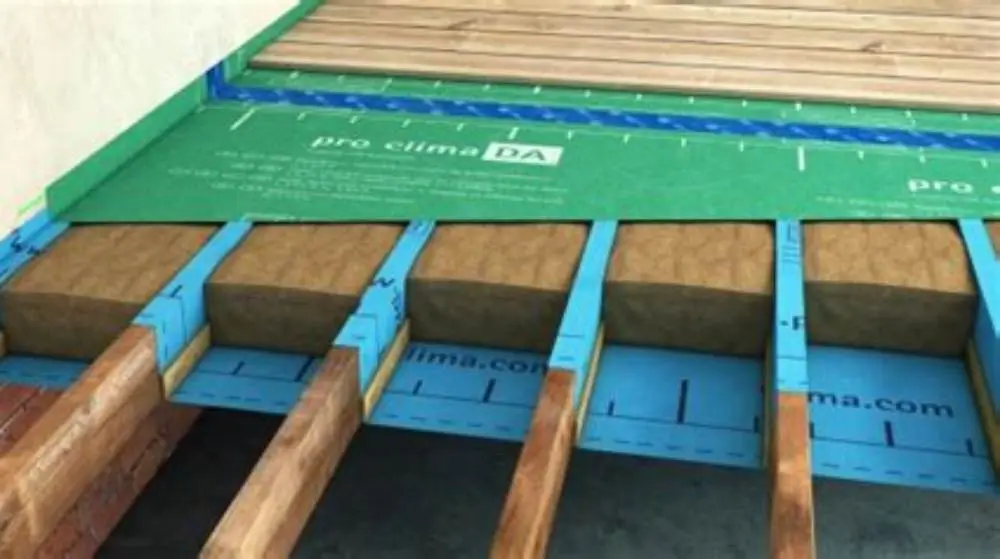
A clear UK guide to insulating suspended timber floors with the right materials, preparation, and thickness to cut bills and drafts.
To insulate a suspended timber floor, prepare the floor void by clearing debris and checking joist condition, then fit breathable insulation like mineral wool or insulated board at around 100-150 mm thickness for energy efficiency, sealing gaps to prevent drafts.
On this page
- Key takeaways
- Best insulation materials for suspended timber floors
- Preparing the floor void for insulation
- How to install insulation safely and effectively
- Recommended insulation thickness for energy efficiency
- Tips for retrofit insulation in existing suspended timber floors
- How to insulate a suspended timber floor for best results
- Questions people still ask
Part of our guide on improving home comfort
A clear UK retrofit guide with exact insulation thickness and material choices to make suspended timber floors warmer, drier, and cheaper to run.
| Typical insulation thickness | 100-150 mm |
|---|---|
| Common insulation type | Mineral wool |
| Joist spacing | Usually 400-600 mm |
| Recommended R-value | Around 2.0-3.0 m²K/W |
| Ventilation gap | At least 50 mm |
Key takeaways
- Prepare the floor void by removing debris and inspecting joists
- Choose breathable insulation materials suitable for timber and moisture control
- Install insulation at 100-150 mm thickness depending on joist spacing
- Seal gaps to prevent cold drafts and moisture ingress
- Retrofit requires careful attention to existing floor condition and ventilation
Best insulation materials for suspended timber floors
Mineral wool and rigid PIR (polyisocyanurate) boards are the most common materials for insulating suspended timber floors in the UK. Mineral wool is breathable, which helps avoid damp problems, and commonly comes in rolls or slabs sized to fit joist spacing.
Rigid PIR boards offer higher thermal resistance per millimetre but must be installed with care to avoid trapping moisture. Breathability is crucial; non-breathable insulation can cause timber decay. Wood fibre boards are another breathable option, though usually thicker and more expensive.
Choosing insulation depends on moisture conditions in the floor void and budget. Avoid plastic-based insulation like polystyrene unless the floor is sealed and ventilation is controlled. Mineral wool usually has a thermal conductivity of 0.035-0.040 W/mK, PIR about 0.022-0.028 W/mK.
| Material | Thermal Conductivity W/mK | Breathability | Typical Thickness (mm) | Cost Range |
|---|---|---|---|---|
| Mineral wool | 0.035-0.040 | Breathable | 100-150 | Low to medium |
| Rigid PIR board | 0.022-0.028 | Low (needs ventilation) | 50-100 | Medium to high |
| Wood fibre board | 0.038-0.045 | Highly breathable | 120-160 | High |
- Good breathability
- Fits joist spacing easily
- Widely available
- Mineral wool less efficient per thickness
- PIR boards require moisture control
- Wood fibre boards costlier
Preparing the floor void for insulation
Start by thoroughly cleaning the floor void. Remove debris, old insulation, and signs of rot or damp. Check joists and flooring timbers for soundness; any rotted timber must be repaired or replaced before insulating. There is more on installing insulation in tight spaces in a separate guide.
Measure joist spacing and depth accurately, as insulation thickness depends on the joist depth. Ensure a minimum ventilation gap of 50 mm is maintained above ground level and under the floor to prevent moisture build-up.
If the floor void is prone to damp or has poor ventilation, install a damp-proof membrane on the ground before insulating. Ventilation vents in the external walls or air bricks should be clear and functional to keep airflow.
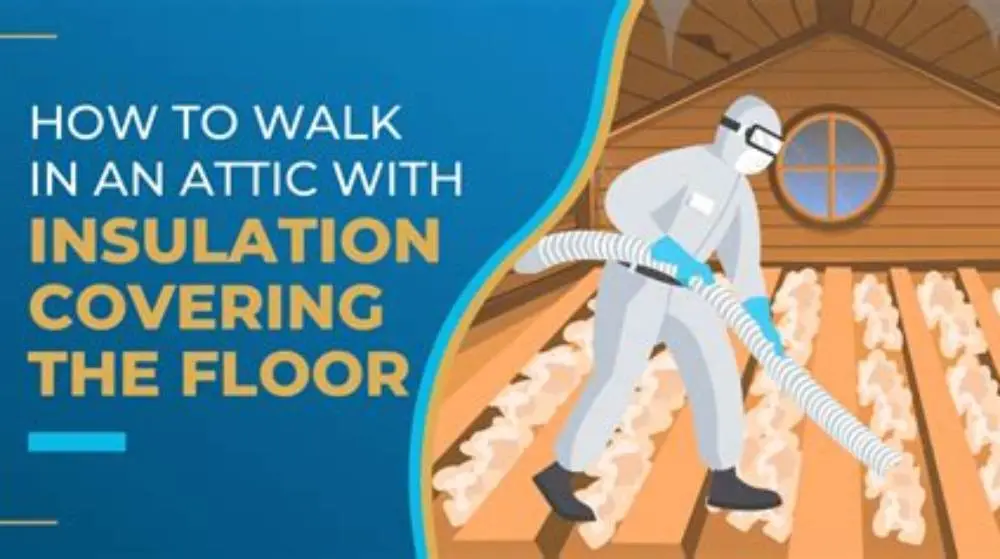
A moisture meter is essential at this stage. Test timber moisture content; values above 20% risk decay and insulation failures. Address any moisture problems before proceeding. People in this spot often ask about walkable attic insulation as well.
Before installing insulation, verify that ventilation openings such as air bricks are not blocked by soil or vegetation outside. In some cases, additional vents can be added to improve airflow, but their placement must avoid direct wind-driven rain entry. Check that the ground inside the floor void slopes slightly away from the building to prevent water pooling under the floor.
If the floor void has a history of flooding or excessive moisture, consider installing a sump or drainage system before insulation. Without such measures, insulation materials and timber joists may remain damp, leading to premature decay and loss of thermal performance. Regularly inspect the floor void after insulating to catch any moisture issues early.
- Clear all debris and old insulation
- Inspect and repair any rotten or damaged timber
- Measure joist spacing and depth precisely
- Check and improve ventilation if needed
- Install ground damp-proof membrane if damp
- Use a moisture meter to assess timber moisture
How to install insulation safely and effectively
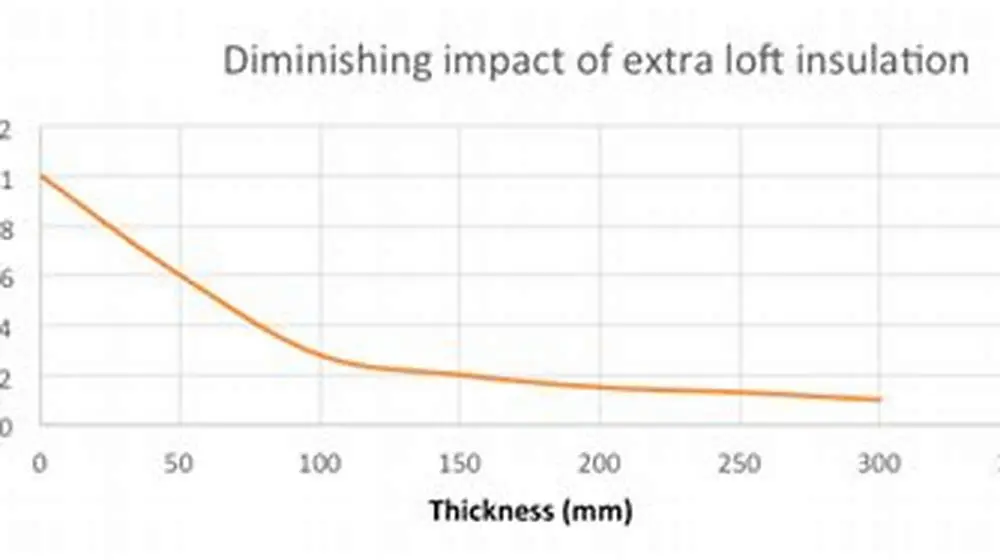
Wear protective clothing and a dust mask when handling mineral wool or other fibrous insulation. Cut insulation to fit snugly between joists without compression to retain thermal performance. There is more on recommended loft insulation thickness uk 270mm in a separate guide.
Place insulation with the vapour-permeable side facing down (towards the ground). Avoid covering ventilation openings or compressing the material, as this reduces effectiveness and can cause damp issues.
Use netting or timber battens fixed to the joists to hold insulation in place. Securing it prevents sagging, which exposes gaps that cause drafts. Seal gaps at floor edges and around services with flexible sealant or foam strips to prevent cold air infiltration.
Leave at least a 50 mm ventilation gap beneath the floorboards to allow moisture to escape. If installing rigid PIR boards, tape joints and seal edges tightly to maintain an airtight layer, but ensure the space remains ventilated to avoid trapping moisture. Before you commit to anything, it is worth looking at cavity wall insulation problems and damp.
When fitting mineral wool, cut pieces slightly oversize to ensure a snug fit between joists without compressing the material. Compression reduces the insulation’s thermal resistance significantly; for example, a 100 mm thick mineral wool panel compressed to 80 mm could lose up to 30% of its effectiveness.
If working in confined spaces, use low-dust mineral wool or board insulation to reduce irritation and ensure complete coverage. After fitting insulation, a visual check from below can help identify any sagging or gaps. Small gaps as narrow as 5 mm can cause noticeable cold spots and drafts, so secure any loose sections promptly.
- 1. Put on protective gear before handling insulation.
- 2. Cut insulation to fit joist spacing without squeezing.
- 3. Position insulation with breathable side down.
- 4. Fix insulation with netting or battens to prevent sagging.
- 5. Seal gaps around edges and services carefully.
- 6. Maintain clearance for ventilation beneath floorboards.
Recommended insulation thickness for energy efficiency
The UK’s current Building Regulations suggest aiming for a thermal resistance (R-value) of around 2.0 to 2.5 m²K/W for floors. This usually translates to about 100-150 mm of mineral wool or 50-100 mm of PIR board in a suspended timber floor, depending on the material's thermal conductivity. There is more on how to get rid of old insulation in a separate guide.
Thicker insulation increases heat retention and can improve your EPC rating, but joist depth limits thickness. Typically, joists are 150-225 mm deep, so you often cannot exceed 150 mm insulation without altering joists.
If your joists are shallow, consider thinner, higher-performance insulation like PIR boards. Keep in mind that insufficient ventilation or moisture control can negate gains from extra thickness, so never add insulation without addressing these issues first.
For floors with joists deeper than 200 mm, increasing insulation thickness beyond 150 mm mineral wool can further improve thermal performance, but only if ventilation and moisture control are optimal. The theoretical maximum R-value for mineral wool in a 225 mm joist is about 6.4 m²K/W, but practical values are often lower due to installation imperfections.
In some cases, combining insulation types can be advantageous. For example, a base layer of rigid PIR board topped with mineral wool can balance high thermal resistance with breathability. However, always ensure the total thickness does not restrict ventilation space.
| Insulation type | Thickness (mm) | Approximate R-value (m²K/W) |
|---|---|---|
| Mineral wool | 100 | 2.5 |
| Mineral wool | 150 | 3.7 |
| Rigid PIR board | 50 | 2.0 |
| Rigid PIR board | 100 | 4.0 |
Tips for retrofit insulation in existing suspended timber floors
Retrofitting insulation under an existing suspended timber floor requires care. Access is often limited, so insulating from below is common. Check the floor void clearance and joist condition thoroughly before starting.
Remove any old insulation to inspect and treat any rot or damp. Replace damaged timber and improve ventilation, which often is the biggest retrofit challenge. Consider adding additional air bricks or vents to increase airflow.
When space is tight, PIR boards can provide higher thermal resistance in thinner layers. Installing insulation on the underside of the joists is an alternative if floor void depth is insufficient, but this requires sealing and may reduce floor height.
Always maintain ventilation and avoid trapping moisture. If air movement is blocked by insulation, timber decay risk rises sharply. Use breathable materials if ventilation cannot be improved.
When retrofitting, consider installing insulation in sections to manage working space and avoid compressing material. For example, fit insulation between every other joist first, then complete the gaps to maintain access and reduce risk of damage during installation.
If the floor void is very shallow, mounting insulation on the underside of the joists may be the only option. In that case, use vapour control layers and airtight sealing to avoid moisture migration into the timber. This method can reduce floor height by 15-25 mm, so check door clearances and thresholds.
A post-installation inspection with a thermal imaging camera can reveal cold spots or gaps in retrofit insulation. Such scans can help verify that the insulation is continuous and identify areas needing remedial work.
- Remove old insulation and inspect floor structure
- Repair or replace rotten timber before insulating
- Improve floor void ventilation where possible
- Use thinner, higher R-value insulation if space limited
- Consider fixing insulation beneath joists if void too shallow
- Maintain breathable installation to prevent damp
How to insulate a suspended timber floor for best results
How to insulate a suspended timber floor properly means following a clear order: clean and prepare the floor void, select breathable insulation suitable for UK floors, cut and fit insulation carefully between joists without compression, and seal all edges and gaps.
Maintain existing ventilation or improve it if needed. Use a moisture meter to test joists before and after installation. Insulation thickness should match joist depth but aim for at least 100 mm mineral wool or equivalent for energy savings.
Retrofit installs often require compromises on thickness or using rigid boards, but never sacrifice ventilation or timber condition to fit insulation. A well-prepared floor void with breathable insulation and good ventilation will reduce drafts, cut bills, and improve EPC rating.
You will need a reliable moisture meter to check timber moisture before installing insulation to ensure the timber is dry enough to avoid rot and mould growth.
Questions people still ask
Can I insulate a suspended timber floor myself or should I hire a contractor?
DIY insulation is possible if you can safely access the floor void and follow ventilation and moisture guidelines carefully. For complex cases with damp, poor ventilation, or structural issues, a contractor is recommended.
What ventilation clearance is needed under suspended timber floors?
At least 50 mm of ventilation clearance above the ground and beneath the floorboards is needed to prevent moisture buildup and decay.
Is it better to use mineral wool or rigid PIR boards for insulation?
Mineral wool is more breathable and less risky if ventilation is poor; PIR boards provide higher insulation per thickness but must be installed with airtight sealing and good ventilation.
How do I know if my timber joists are too damp for insulation?
Use a moisture meter; timber moisture content above 20% indicates a risk of rot and insulation failure if insulated before drying or repairs.
Can I increase insulation thickness beyond joist depth?
Generally no, without altering or adding timber supports. Excess thickness may compress insulation or reduce ventilation, causing poor performance and moisture problems.