If an air brick stopped working after external wall insulation, the insulation board or render is almost certainly covering the opening. A smoke test at the internal vent shows whether air still moves; if it does not, a duct must be fitted through the insulation to the external face.
On this page
- Quick recap
- Why an air brick stops working after external wall insulation
- What a blocked vent looks like from inside the house
- The five-minute smoke test at the internal vent
- The duct has to reach the outer face, not stop at the render
- Was the cavity filled too - and was the vent already dead?
- What to ask the installer for, in writing
- Quick questions
Part of our guide on heat pump retrofit in london
Quick facts
- Test time
- about 5 minutes
- Minimum free area
- 6,000 mm² per brick
- Strong pull
- smoke drawn in steadily
- Weak pull
- smoke drifts, partly blocks
- Reversed draught
- smoke blows back out
- Duct material
- rigid sleeve, not drilled board
Quick recap
- A smoke or match test at the internal vent takes five minutes and shows strong pull, weak pull or reversed draught.
- A vent that stops at the render, or a plain hole drilled in insulation board, is not a working vent.
- The duct must carry the same free area as the original air brick - typically 6,000 mm² for a 215x60 mm brick - to the outer face.
- Check whether the cavity was filled during the same job; it changes the diagnosis and the fix.
- Ask the installer for the duct specification, the free area figure and Part C and Part F paperwork in writing.
Why an air brick stops working after external wall insulation
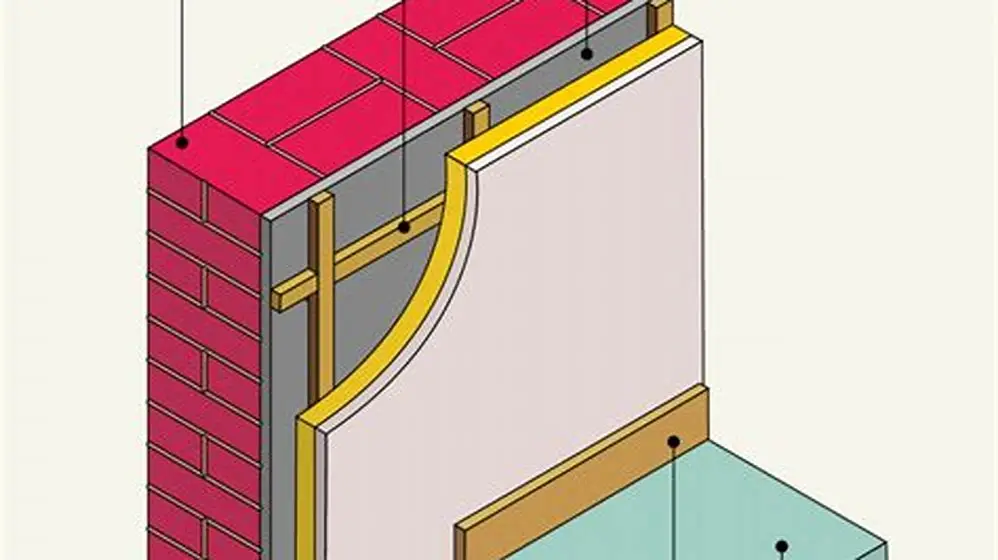
An external wall insulation system wraps the house in insulation board, then covers the board with basecoat, mesh and render. Whatever sits on the outside face of the wall gets buried. An air brick is only around 25 mm proud of the brickwork at best, so the first 60 mm or so of board swallows it completely. Nobody has to do anything careless for this to happen - the opening simply ends up inside the insulation layer instead of on the surface.
The second failure is render. Even where the installer cuts the board back around the air brick and fits a collar, the basecoat and render passes can seal the grille's slots if the grille is not lifted proud of the finished face. Render slurries into slots easily, and once it cures the vent reads as a decorative square on an otherwise blank wall.
The third and least obvious failure is a duct that stops short. Some installers fit a plastic sleeve through the board but leave it a few millimetres behind the render, or the sleeve collapses during compaction. From the street everything looks correct; from inside, the air has to fight its way through a pinched or blind-ended passage. A duct that does not reach daylight is not a vent - it is a dead end with a grille on it.
What a blocked vent looks like from inside the house
Most suspended timber floors in older UK houses vent through air bricks into the underfloor void, and the only thing you see inside is a grille in the floor or a low vent in the skirting line. When airflow stops, the signs are slow rather than dramatic. Rooms above the void feel colder underfoot, floorboards start to cup or lift at the edges, and a musty smell appears in the room after wet weather. We go through fixing compressed roof insulation step by step elsewhere on the site.
Condensation on the outside face of windows in the room, or black mould in floor-level corners, is another early sign. A dead underfloor void holds moisture, and that moisture migrates up through the boards. Anyone with a humidity meter can watch the room's relative humidity climb above the 60 per cent mark where mould becomes comfortable.
Lift a corner of carpet or look at the boards around the internal vent itself. Active underfloor ventilation leaves the boards near the vent noticeably drier than boards elsewhere. Boards that are uniformly dark and damp across the whole room point to a void that is no longer breathing - which is exactly what you would expect if the air brick outside has been buried. One caution before you conclude anything: check whether a gas boiler, gas fire or Aga draws its air from anywhere near that floor, and leave confirming its air supply to a registered engineer rather than testing it yourself.

Regin Smoke Pen Plus Three (3) Wicks-Economy Kit. Dense
Lights a wick and puts out a dense white trail for about 30 minutes per wick, so you can hold smoke at the internal vent for as long as the ten-second check needs.
The five-minute smoke test at the internal vent
Close the room's windows and internal doors, switch off extractor fans, and wait a couple of minutes so the house reaches still-air conditions. Then hold a smoke source at the internal vent and watch what the smoke does. A cheap smoke pencil - the same cartridge testers used to check draughts around window seals - makes this clean and repeatable, and it is the one item worth buying for this job. A stick of incense works in a pinch but produces a lazy column that is harder to read. There is more on will external wall insulation cause timber sash windows to rot in a separate guide.
Watch the smoke carefully. The three outcomes below each tell a different story, and they point to three different fixes. Repeat the test twice, because a single wisp can mislead you.
Do the test on a still day if you can. A strong wind on the outside face can create enough suction to make a half-blocked vent look healthy, and a wind pressing on the opposite wall can push air backwards through a perfectly good one. Testing twice, an hour apart, averages that out.
| What the smoke does | What it means | Likely fix |
|---|---|---|
| Steadily drawn into the vent | Airflow intact; the void is still breathing | No action - record the result and the date |
| Drifts, flickers toward the vent, partly refuses | Partial blockage - render in the slots or a pinched duct | External inspection and duct or grille replacement |
| Blown back out of the vent | Full blockage or reversed pressure path | Dead duct or sealed opening; installer must reopen it |
The duct has to reach the outer face, not stop at the render
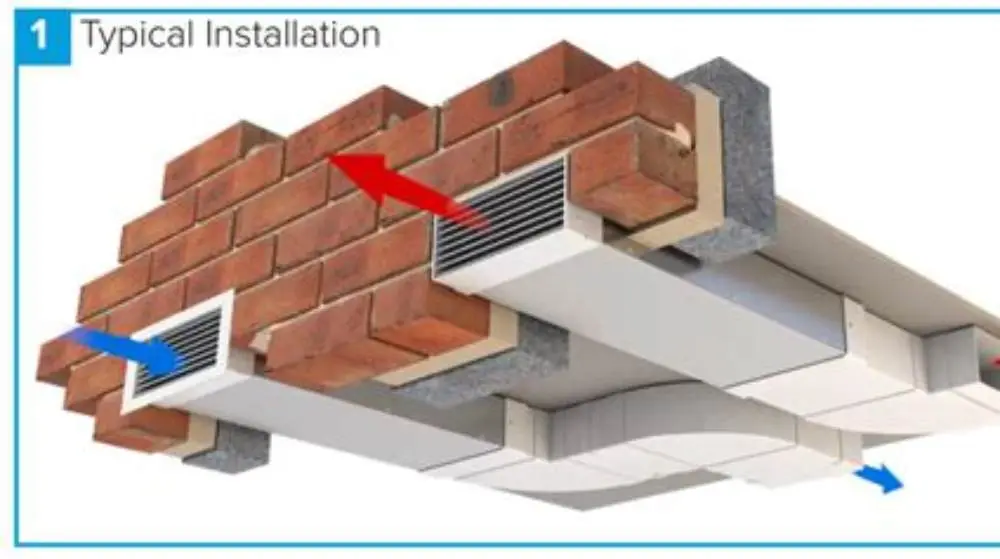
If the smoke test shows a weak or reversed pull, the fix is a ducted vent that carries the opening through the full thickness of the insulation and render to the external surface. The specification matters more than the brand. The duct must be rigid - telescopic sleeves made for EWI systems are the usual choice - and it must present at the external face with the same free area as the original air brick. For a standard 215 x 60 mm clay air brick that means roughly 6,000 mm² of open area; the manufacturer's stated free area figure, in square millimetres, is the number to hold the installer to. We cover internal wall insulation plasterboard bubbling after external wall insulation in its own article.
The external end finishes flush or slightly proud of the render with a corrosion-resistant grille, and the internal end connects to the existing vent or void opening. Sealed around both ends with the system's own beading or mastic so water cannot track behind the render. Anything less - a hole drilled through the board, a flexible sleeve left short, a decorative grille stuck onto the render with nothing behind it - fails Building Regulations Approved Document C's requirement that suspended floors are ventilated, and Approved Document F when the vent also serves room ventilation.
Existing blocked air bricks can be rescued rather than replaced in many cases: the board is cut back locally, the buried brick is cleared or fitted with a telescopic collar over it, and render is reinstated around the new collar. Cutting a patch in cured EWI is a manageable repair but it should be done by the original system's installer where possible, because an off-system patch can void the materials warranty.
- Rigid telescopic vent duct sized to the insulation thickness, not a flexible sleeve
- Free area at the external face equal to the original air brick, in mm²
- External grille flush or proud of the final render, not recessed
- Sealed with system beading or mastic at both ends
- Preserves underfloor ventilation without stripping the system
- Restores the same free area as the original brick
- Render can be patched locally, room stays habitable
- Off-system patches may affect the EWI warranty
- Needs the original installer or a competent EWI firm
- Cost varies with elevation height and access
Was the cavity filled too - and was the vent already dead?
Two questions change the diagnosis before you blame the insulation crews. First, was the cavity filled with bead or fibre insulation during the same job? If so, a vent that previously swept air across a cavity is now trying to push air through filled insulation. Cavity wall insulation rules require ventilators serving voids or flues to be sleeved or ducted so the opening stays clear - if nobody did that, the blockage has two causes and both need addressing. Check the paperwork from the cavity job, or ask the installer directly, because you cannot tell filled from unfilled by looking at an external wall. We go through short cycling at low load step by step elsewhere on the site.
Second, was the air brick already redundant before the EWI went on? Houses get floors concreted over, suspended timber replaced with solid screed, or gas appliances removed, and some air bricks are left ventilating nothing. The way to tell: follow the internal vent. If it opens into a solid floor or a bricked-over plate behind it, no duct can fix a problem that does not exist - the correct action is to seal it properly, with the reason recorded, rather than spend money ducting it. If it opens onto joists and a void, it was live and the EWI killed it.
A competent surveyor or the EWI installer can confirm both points in a single visit with a borescope pushed through the internal vent. Getting this straight before work starts is the difference between a £100 collar and a £600 misdirected duct run.
What to ask the installer for, in writing
If EWI is still to be fitted on your house, raise air bricks at the quoting stage, not after the scaffolding comes down. Ask the installer for the number of air bricks affected, the duct or collar specification they will use, and the free area figure in square millimetres for each one. A firm that routinely works on older housing will answer without hesitation; hesitation at this question is a warning sign worth taking seriously. People in this spot often ask about how does a heat pump extract heat from cold air as well.
After the work, ask for the handover paperwork: confirmation that every ventilator serving a void, flue or combustion appliance was sleeved or ducted, references to Approved Document C for floor ventilation and Approved Document F for ventilation generally, and any confirmation from a Gas Safe engineer where a boiler or gas fire takes air from the affected wall. Where a combustion appliance is involved, the air supply is the engineer's legal confirmation to make, not yours to assume - a vent that draws beautifully in a smoke test proves nothing about a flue's requirements.
Keep the smoke test result and the date, photographed, alongside the paperwork. If a damp problem surfaces two winters later, a documented before-and-after record is what turns a vague complaint into a claim the installer's insurance responds to. Most reputable firms warrant EWI for 25 years through the system manufacturer, but warranties pay out on evidence.
- Duct or collar specification and insulation thickness it suits
- Free area per vent in mm², matching the original air brick
- Part C and Part F compliance noted in the handover pack
- Gas Safe confirmation where any combustion appliance shares the wall
A five-minute smoke test at the internal vent is the fastest reliable way to tell a live blocked vent from a dead one before spending money on either.
Quick questions
Can I just drill holes through the insulation board instead of fitting a duct?
No. Insulation board crushes around a drilled hole, so the opening loses its free area and the render often seals it again. Building Regulations expect ventilators serving voids to keep their area, which means a rigid duct sleeving the full thickness to the external face.
How much free area should the replacement duct have?
At least the same as the air brick it replaces. A standard 215 x 60 mm clay air brick provides about 6,000 mm² of free area, so ask the installer for the manufacturer's stated figure for the duct grille and match it.
My smoke test shows a weak pull, not a full blockage. Is that urgent?
Treat it as urgent in slow motion. A partially blocked vent still lets some moisture build in the void, and timber decay is a years-long process with a slow start. Get the external face inspected before the next wet season rather than waiting for floorboards to show damage.
Who pays if the installer blocked the air brick?
If the EWI was done to a reasonable standard, an installer who buried a ventilator without ducting it has not met the system design rules and should rectify it under warranty. Start with the installer in writing, escalate to the system manufacturer's warranty team, and keep your smoke test record as evidence.
Does every air brick under EWI need a duct?
Only the live ones. If an internal inspection shows the vent opens onto a solid floor or nothing at all, it was already redundant and can be properly sealed instead. Ducting every brick without checking wastes money and can create unwanted draughts.