Insulation does not automatically need a vapour barrier. The correct approach depends on the complete wall or roof build-up, insulation type, moisture loads, exposure, and drying paths. Traditional solid masonry may manage moisture without an internal layer, while timber structures often need carefully detailed vapour control.
On this page
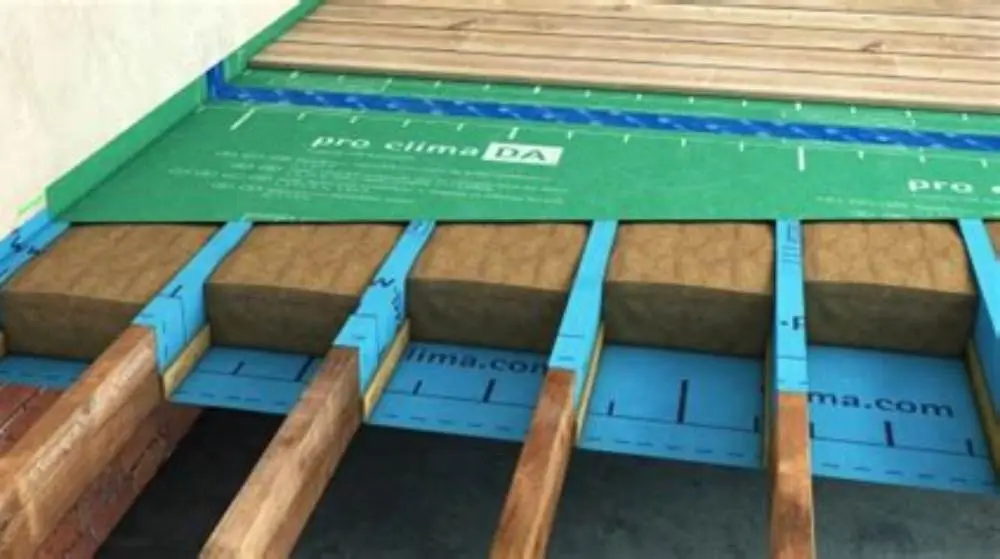
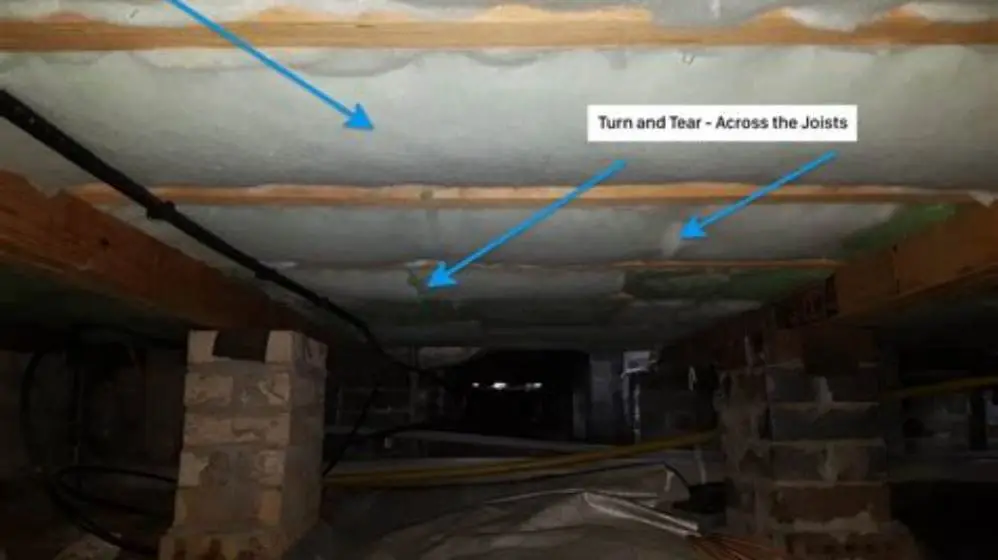
Part of our guide on materials for floor insulation
Quick facts
- Solid masonry
- Often able to dry without an internal VCL, subject to assessment
- Cavity walls
- Construction details and ventilation determine the risk
- VCL position
- Usually on the warm side of the insulation when specified
- Moisture risk
- Depends on humidity, exposure, materials, workmanship, and drying
- Complex retrofit
- Consider a hygrothermal assessment before work
Quick recap
- Traditional solid masonry may manage moisture without an internal vapour control layer, but assess each wall separately
- Many traditional ventilated cavity walls rely on the cavity for moisture management; altered or insulated cavities need a fresh assessment
- A vapour control layer belongs on the warm side only when the designed build-up requires it
- Closed-cell and open-cell spray foams behave differently, so never specify them as one group
- Check Approved Documents, Building Control requirements, BS 5250 guidance, and the manufacturer's installation instructions
Check the complete build-up first
No. Insulation material alone does not answer the question. Whether an assembly requires a vapour control layer depends on the wall or roof build-up, insulation type, and moisture risks.
Thick, traditional solid masonry walls, commonly found in older properties, are often able to manage moisture without an internal vapour control layer, but assessment must be on a case-by-case basis. Check for rain penetration, rising damp, salts, impermeable coatings, and any planned internal lining.
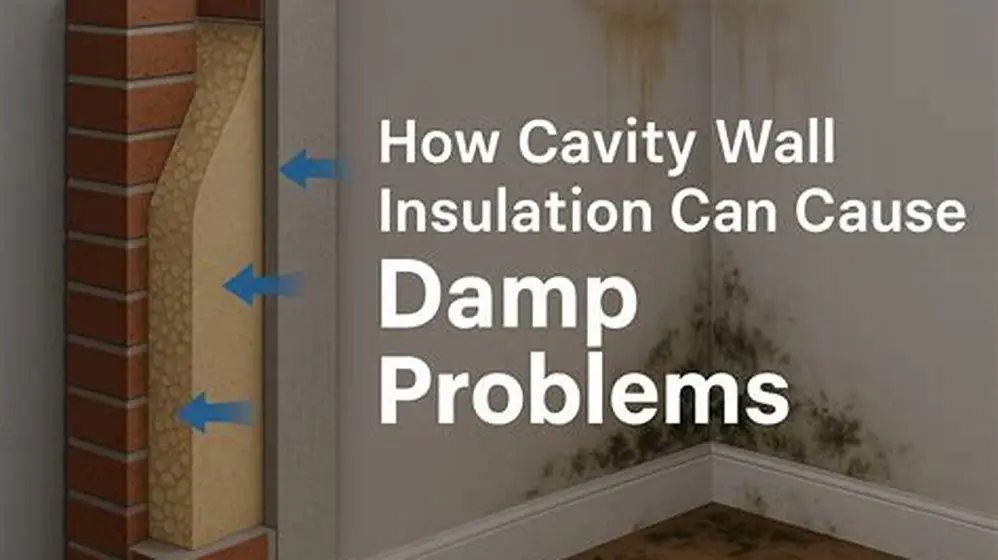
Many traditional ventilated cavity walls rely on the cavity for moisture management; however, modern insulated or bridged cavities and altered details can change this. Assess the actual construction, including cavity width, insulation, wall ties, openings, and ventilation paths.
Timber-frame walls and roofs need careful control of warm, moist air because timber sits within the build-up. The correct membrane, position, and airtight detailing depend on the designed assembly, not a simple wall-type label. It helps to understand cavity wall insulation problems and damp before going further.
Know the difference between barrier, VCL, and vapour-open membrane
A vapour barrier is a very low-permeability layer that greatly restricts water vapour movement. Polyethylene sheet and some foil-faced boards can perform this role when joints and penetrations are sealed correctly.
A vapour control layer, or VCL, controls vapour movement without necessarily stopping it completely. Some VCL products have variable permeability. They restrict vapour in winter and can allow more drying toward the room in suitable conditions.
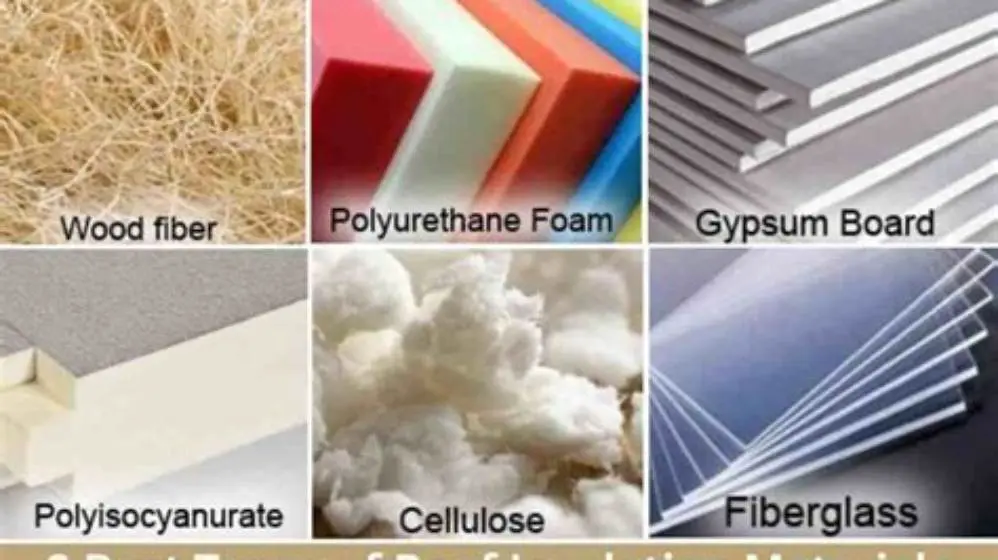
A vapour-permeable membrane allows more vapour movement than a barrier or VCL. A product described as vapour-open but liquid-water resistant can shed rain or liquid water while allowing vapour to pass. Use only products tested and specified for the exact wall or roof system. People in this spot often ask about what type of insulation for roof as well.
Product labels are not enough. Check the declared vapour resistance, liquid-water performance, fire classification, airtightness role, and installation limits. Follow the membrane supplier's drawings and compatibility advice.
Match the membrane to the wall and roof
Pitched timber roofs and timber-frame walls often use a VCL on the warm side of the insulation. The design must also control wind-driven rain, air leakage, thermal bridges, and drying toward the outside.
Closed-cell spray foam has a relatively high vapour resistance and can act as part of the vapour control strategy when its thickness, density, substrate, and installation meet the product design. It does not remove every moisture risk. Roof leaks, trapped timber moisture, gaps, poor adhesion, and thermal bridges still need attention. For the detail, see our notes on keeping suspended floors warm.
Open-cell spray foam is more vapour-permeable than closed-cell foam. It should not be treated as a vapour barrier. A separate VCL may be needed on the warm side, depending on the roof design and product specification.
Mineral wool, glass mineral wool, cellulose, wood fibre, and sheep's wool can all form part of assemblies with different moisture behaviour. The insulation does not decide the membrane by itself. Assess the complete build-up and indoor moisture load.
A bathroom, kitchen, laundry room, or poorly ventilated home sends more moisture into the structure. Mechanical extraction, airtightness, heating, and occupant use affect the calculation. We go through removing small foam patches step by step elsewhere on the site.
- Closed-cell spray foam: relatively vapour-resistant, but verify the designed system
- Open-cell spray foam: more vapour-permeable and may need a separate VCL
- Mineral and glass mineral wool: membrane requirement depends on the assembly
- Wood fibre and cellulose: vapour-open materials still need moisture-risk assessment
- High indoor humidity: increases the need for sound ventilation and moisture control
- Unheated buildings: lower internal vapour loads do not remove rain or ground-moisture risks
Assess timber, masonry, and drying risks
Timber exposed to persistent high moisture is susceptible to fungal decay over time; how rapidly depends on conditions and the timber species. Inspect for staining, softness, fungal growth, odours, leaks, and signs of condensation before covering the structure.
A basic hygrometer and a timber moisture meter are inexpensive diagnostic tools; professional instruments and surveys provide more reliable readings. Take readings in several locations and record indoor humidity, weather, surface temperature, and the material tested.
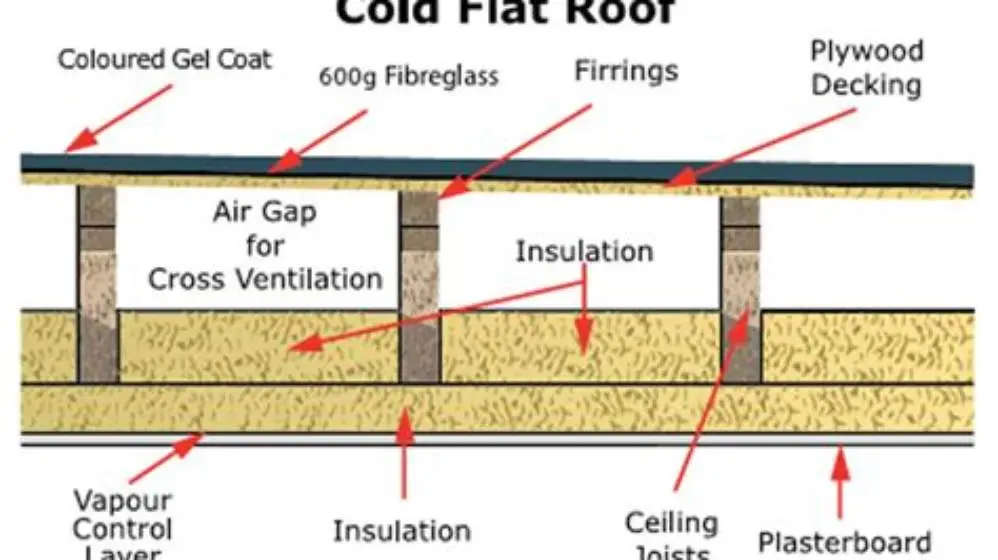
A single meter reading cannot prove a wall is safe. Pin meters respond to material type, salts, temperature, and contact. Use readings as clues, then investigate the moisture source. There is more on cold flat roof insulation options in a separate guide.
Adding an internal layer can change the temperature and drying balance. A wall that has remained dry over long-term observation and has no planned changes may not need a vapour control layer. Confirm with inspection or moisture assessment before altering the build-up.
A hygrothermal assessment is sensible for borderline or complex retrofits. Ask for a WUFI-style dynamic assessment where appropriate, or a Glaser method assessment for simpler cases within its limits. A qualified designer should define the climate data, indoor humidity, material properties, junctions, and failure criteria.
Use UK regulations and approval routes
Building Regulations cover more than the presence of a membrane. Approved Document C addresses site preparation and resistance to contaminants and moisture. Approved Document L covers conservation of fuel and power. Approved Document F covers ventilation, which affects indoor moisture loads.
For England, check the current editions and project scope. Wales, Scotland, and Northern Ireland use their own regulations and guidance. BS 5250 gives UK guidance on managing moisture in roofs and walls, but it does not replace the project design or product instructions.
Internal insulation, roof alterations, structural changes, and changes to thermal elements can require Building Control approval. Ask the local authority or an approved inspector before work begins. Keep the design, product data, calculations, photographs, and completion documents.
Use a qualified building surveyor, building physicist, architect, or structural engineer when the wall is historic, damp, highly exposed, structurally altered, or difficult to inspect. Get a structural engineer involved where timber damage, movement, load changes, or roof alterations are present.
Do not treat an EPC, a generic installer quote, or a quick meter reading as a moisture design. Those documents can provide useful information, but they do not prove a proposed build-up will dry safely.
| Question | What it tells you |
|---|---|
| What materials and cavities make up the wall or roof? | Shows the actual heat and moisture paths |
| Where can the assembly dry? | Identifies whether a new layer could trap moisture |
| What are the indoor humidity and ventilation conditions? | Sets the vapour load on the build-up |
| Does the design meet Approved Documents and local rules? | Clarifies Building Control and compliance needs |
| Is the retrofit borderline or complex? | May justify a WUFI-style or Glaser assessment |
| Does timber show damp, decay, or movement? | May require a surveyor or structural engineer |
Install the specified system carefully
Place a VCL on the warm side only when the design calls for it. The exact position can change around rafters, services, service cavities, insulation boards, and junctions. Follow the product drawings rather than relying on a general rule.
Polyethylene sheeting is one of the lower-cost vapour control options; prices vary by grade and supplier. It can be effective when the complete system is designed for it, but tears, punctures, poor joints, and unsealed edges undermine its performance.
Follow manufacturer guidance for overlaps and seal joints with tapes specified by the membrane supplier; general practice is to overlap and use durable, compatible sealing tape rather than general-purpose duct tape. Seal around pipes, cables, windows, sockets, corners, and floor or ceiling junctions.
Ensure applied materials have fully dried according to the manufacturer's instructions or a moisture survey before sealing; drying times vary with material and conditions. Do not cover wet timber, damp masonry, or uncured spray foam.
Vapour-open but liquid-water-resistant membranes can help a wall or roof dry while shedding rain. Examples include specified breather membranes and some external wood-fibre system membranes. Product names and performance vary, so check the manufacturer's declared vapour resistance, water resistance, windtightness, fire performance, and approved build-ups.
A vapour-open membrane is not a cure for leaks. Repair roof defects, gutters, pointing, plumbing, and ground moisture before insulation work begins.
- Use a VCL only where the designed assembly requires it
- Follow the membrane supplier's overlap and sealing details
- Use compatible tapes, primers, grommets, and sealants around penetrations
- Let timber, masonry, and applied insulation dry before closing the build-up
- Check fire, water, vapour, and airtightness data together
- Photograph concealed work before plasterboard or finishes cover it
Quick questions
Do traditional solid masonry walls need a vapour barrier?
Thick, traditional solid masonry can often manage moisture without an internal vapour control layer. Assess the actual wall, exposure, coatings, damp sources, and proposed insulation before deciding.
Do cavity walls need a vapour control layer?
Many traditional ventilated cavity walls rely on the cavity for moisture management. Insulation, bridging, blocked cavities, altered details, and exposure can change the risk, so inspect the actual construction.
Can closed-cell spray foam replace a separate vapour barrier?
It can form part of the vapour control strategy when the specified product, thickness, substrate, and installation meet the designed system. It does not remove the need to assess leaks, timber moisture, junctions, and drying.
Does open-cell spray foam need a separate VCL?
Open-cell foam is more vapour-permeable and should not be assumed to act as a vapour barrier. The roof or wall design may need a separate warm-side VCL.
Are vapour-open membranes waterproof?
Some are vapour-open but liquid-water resistant. Check the manufacturer's data and approved build-up. Vapour-open does not mean suitable for every exposure or waterproof against standing water.
When should I commission a hygrothermal assessment?
Use one for complex, historic, highly exposed, or borderline retrofits. Ask for a suitable Glaser or dynamic assessment that includes the real materials, junctions, indoor humidity, and drying paths.
Do I need Building Control approval?
Internal insulation, roof alterations, structural work, and changes to thermal elements can require approval. Check with your local authority or approved inspector before starting.
Who should inspect a damp or altered timber structure?
Use a qualified building surveyor or building physicist for moisture design. Add a structural engineer where timber damage, movement, load changes, or roof alterations are involved.