Clear definitions and differences between modular and prefabricated housing plus whether modular homes are always prefabricated.
Modular housing consists of entire sections built in factories and assembled onsite, while prefabricated housing includes any factory-made components. Modular homes are always prefabricated, but not all prefabricated homes are modular.
On this page
Part of our guide on characteristics of green homes
Clear, checkable definitions demystify modular and prefabricated housing and reveal their exact relationship and differences for UK homeowners.
| Typical modular section size | 3-4m width |
|---|---|
| Factory build time | weeks to months |
| Onsite assembly time | days to weeks |
| Prefabricated coverage | partial to full |
| Modular build control | high |
| Prefabricated flexibility | variable |
Key takeaways
- Modular housing uses large factory-built sections assembled onsite.
- Prefabricated housing includes any manufactured parts, small or large.
- Modular homes are a subset of prefabricated homes.
- Terminology varies but modular always implies prefabrication.
- Choosing modular or other prefabricated types affects build time and quality control.
What is modular housing
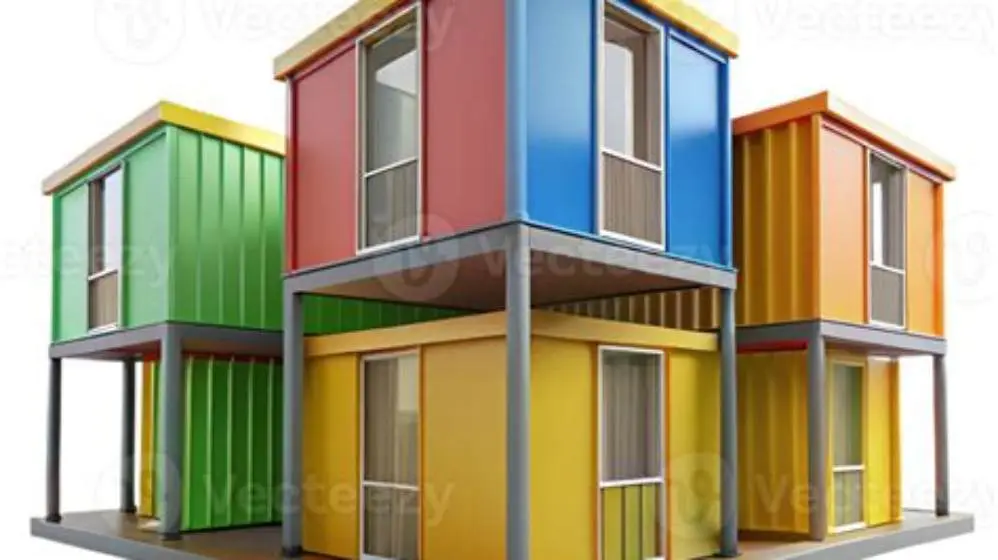
Modular housing involves constructing large sections, or modules, of a home entirely in a factory setting under controlled conditions. Each module is a near-complete portion of the finished building, typically measuring around 3 to 4 metres in width, depending on transport limits and design. These modules include walls, ceilings, floors, insulation, plumbing, electrical wiring, and sometimes internal finishes.
After manufacturing, modules are transported to the site and assembled quickly, often within a few days to weeks. This assembly resembles traditional construction but is faster due to the size and completion level of modules. Quality control is easier since factory conditions limit weather impact and build errors. This method reduces onsite construction waste and disturbance.
Modular homes must comply with UK building regulations and standards for permanent dwellings. The modules are designed to fit together precisely, requiring accurate specifications before factory construction begins. The size and number of modules depend on the design complexity and local transport restrictions.
What is prefabricated housing
Prefabricated housing, or prefab for short, refers broadly to any building element manufactured offsite in a factory. This can include anything from wall panels, floor sections, roof trusses, or smaller repetitive components like bathroom pods and staircases. Prefabrication speeds up onsite work and can improve quality by taking advantage of factory precision. The other half of this decision is building regulations replacement.
Unlike modular housing, prefabricated components do not have to be entire sections of the finished building. They often require significant onsite assembly to complete the structure. For example, a timber-frame house might use prefabricated wall panels that are lifted into place and joined onsite.
The level of prefabrication varies widely. Some systems prefabricate most of the building (close to modular), while others produce only minor parts. Prefab offers flexibility in construction methods, materials, and designs, but onsite labour is generally higher than modular builds.
One important aspect of prefabricated housing is the variety of materials used, which can affect durability and environmental impact. Common materials include timber, steel, and concrete, each offering different benefits. Timber panels are lightweight and renewable but may require additional treatment for longevity. Steel components provide strength and resistance to pests and fire but can be more energy-intensive to produce. Concrete panels offer excellent thermal mass and sound insulation but add to the building's weight, affecting transport and assembly logistics. We go through definition of passivhaus step by step elsewhere on the site.
Prefabricated housing can also vary significantly in scale and complexity. For example, a simple prefab kit might consist of only external wall panels and roof trusses, requiring extensive onsite work for internal finishes and services. Conversely, advanced systems might deliver entire bathroom pods or kitchen units fully fitted and ready for connection, greatly reducing onsite labour. The choice depends on budget, desired quality, and site conditions, with some homeowners opting for mixed approaches to balance cost and speed.

BOSCH GLM100-23 100 Ft Blaze Laser Distance Measure, with 2 AA Batteries
Accuracy stated as within 1/16 inch, not ±1mm
Are modular homes always prefabricated
Yes, modular homes are always prefabricated since they consist of factory-built modules transported and assembled onsite. Prefabrication is inherent to the modular process; without factory construction, the home would not be modular. The opposite is not true: not all prefabricated homes are modular.
This means modular housing is a specific category within the broader prefabricated housing sector. The modules used in modular homes are large and near-complete building units, differentiating them from smaller prefabricated components. The modular approach ensures consistent quality and rapid onsite assembly. Before you commit to anything, it is worth looking at what energy performance certificates show.
Because modular modules are prefabricated, buyers can expect shorter build times and less exposure to weather delays compared to traditional construction. However, site preparation and foundation work remain onsite activities, limiting total project speed.
How modular and prefabricated relate and differ
Modular and prefabricated housing overlap but differ mainly in scale and completeness of factory-built units. Modular homes are constructed as large, complete sections (modules), prefabricated homes may use smaller or partial components manufactured offsite. Prefabrication covers a spectrum from tiny parts to entire volume units.
The key differences include: modular housing has high factory integration, leading to fast onsite assembly and consistent quality; prefabricated housing offers greater variability in onsite work and component size, affecting build speed and precision. It helps to understand are wind turbines worth it uk before going further.
Modular homes require meticulous upfront design coordination to ensure modules fit together perfectly. Prefabricated systems can be more flexible but may demand more onsite labour and expertise. Cost and energy efficiency benefits vary with the degree of prefabrication and quality control.
| Feature | Modular Housing | Prefabricated Housing |
|---|---|---|
| Factory construction size | Large sections/modules | Small to large components |
| Onsite assembly time | Days to weeks | Weeks to months |
| Quality control level | High due to controlled factory environment | Variable depending on component |
| Design flexibility | Requires precise upfront planning | Generally more flexible |
| Transport considerations | Modules sized for transport limits | Individual components easier to transport |
| Cost impact | Higher upfront design, reduced onsite labour | Can reduce costs but varies widely |
- fast onsite assembly
- high factory build quality
- predictable construction schedules
- reduced onsite waste
- requires precise upfront design
- transport limits module size
- less design flexibility after production
- foundation work still onsite
Choosing between modular and prefabricated housing
Your choice depends on priorities like speed, cost, quality, and design flexibility. Modular housing suits projects demanding fast completion and consistent quality with less onsite disruption. Prefabricated housing suits those needing flexible designs or partial factory-built parts.
If you want an EPC rating improvement and lower energy bills, modular homes often offer better airtightness and insulation quality due to factory control. However, certain prefabricated wall systems also achieve good energy performance if designed well. We go through how ground source heat pumps work step by step elsewhere on the site.
Grants like the Boiler Upgrade Scheme and schemes under ECO4 support whole-house retrofits and new builds improving energy efficiency. Check if your preferred modular or prefab manufacturer’s products meet current UK building regulations and EPC requirements to qualify.
Site conditions, access for module delivery, and foundation type may restrict modular options. Prefabricated components can be easier to manoeuvre where access is tight. Always confirm local planning permissions and building control requirements.
Step-by-step process to build a modular home
Building a modular home follows a defined sequence combining factory and onsite work. This process reduces weather-related delays compared to traditional builds.
Understanding the timeline helps manage expectations and coordinate site preparation with module manufacturing.
8. Quality assurance and testing: After assembly, comprehensive inspections verify structural integrity, airtightness, and compliance with regulations. Factory-built modules often incorporate quality checks at each stage, but onsite tests confirm performance after joining. For example, a blower door test assesses airtightness to identify leaks that could undermine energy efficiency.
9. Handover and occupation: Once all finishes and inspections are complete, the home is handed over to the owner. Because modular construction minimizes onsite disruption, landscaping and external works can often proceed concurrently, speeding project completion. Owners typically find the finished modular home indistinguishable from traditional builds but appreciate the reduced construction time and waste.
10. Post-construction monitoring: Some modular manufacturers provide warranties and post-occupancy support to address any settling or issues arising from transport and assembly. Monitoring structural movement or internal systems during the first year helps ensure long-term durability. For instance, checking module joints for moisture ingress or thermal bridging can prevent future maintenance problems.
- 1. Design finalisation: Architects and engineers create detailed plans specifying module dimensions and systems.
- 2. Planning and approvals: Obtain local planning permission and building regulation approval for the modular design.
- 3. Site preparation: Construct foundations and install necessary utilities onsite, ensuring precision as modules must fit exactly.
- 4. Module fabrication: Factory builds each module simultaneously with site prep, including internal finishes and systems.
- 5. Transportation: Modules are loaded onto trucks and delivered to the site, usually at night or off-peak hours.
- 6. Assembly and joining: Crane places modules on foundations; workers join modules mechanically and seal joints.
- 7. Finishing touches: External cladding, landscaping, and final inspections complete the build.
Questions people still ask
Can I finance a modular home like a traditional house?
Yes, modular homes built to permanent dwelling standards typically qualify for standard mortgages. Financing depends on the manufacturer’s reputation and the build’s permanence.
Are modular homes energy efficient compared to traditional homes?
Generally, modular homes achieve better airtightness and insulation as factory control reduces errors. This can lead to improved EPC ratings and lower energy bills.
Is prefabricated housing cheaper than traditional building?
Costs vary widely. Prefabricated components can reduce onsite labour and waste, but initial design and transport may add costs. Detailed quotes are necessary.
Do modular homes face planning permission issues in the UK?
They must meet building regulations and planning rules like any home. Some local authorities may scrutinise designs, so early engagement is advised.
How long does it take to build a modular home?
Factory build typically takes weeks, onsite assembly days to weeks, much faster than traditional builds that often take months.