Passivhaus is a rigorous standard for energy-efficient buildings focused on comfort, airtightness, and minimal heating needs.
Passivhaus is a building standard requiring heating energy use below 15 kWh/m² per year by combining airtightness, insulation, heat recovery ventilation, and thermal bridge-free design to create ultra-low energy homes.
On this page
Part of our guide on what is a green home
| Heating energy limit | ≤15 kWh/m²/year |
|---|---|
| Airtightness max | 0.6 ACH at 50 Pa |
| Thermal comfort range | 20-22°C typical |
| Primary ventilation | Heat recovery system |
| Certification origin | Germany |
Key takeaways
- Passivhaus limits heating energy to under 15 kWh/m²/year
- It demands airtightness with maximum 0.6 air changes/hour at 50 Pa
- Heat recovery ventilation is essential for comfort and efficiency
- Certification verifies a building meets strict performance criteria
- It differs from BREEAM and net zero by focusing on energy use, not just environmental impact or carbon
What is Passivhaus
Passivhaus, or Passive House, is a standard for building ultra-energy-efficient homes. It originated in Germany and focuses on reducing the building’s heating energy demand to below 15 kWh per square metre annually. This is achieved by sealing the building envelope and using high levels of insulation.
The term defines both the design philosophy and the certification process that ensures the building meets strict energy and comfort criteria. The main goal is to keep homes warm, healthy, and comfortable with minimal energy input, primarily for heating.
In the UK, Passivhaus homes often achieve EPC ratings of A or B and significantly lower heating bills compared to conventional properties. The standard requires careful design, construction, and testing to meet its exacting requirements.
Key Passivhaus design principles
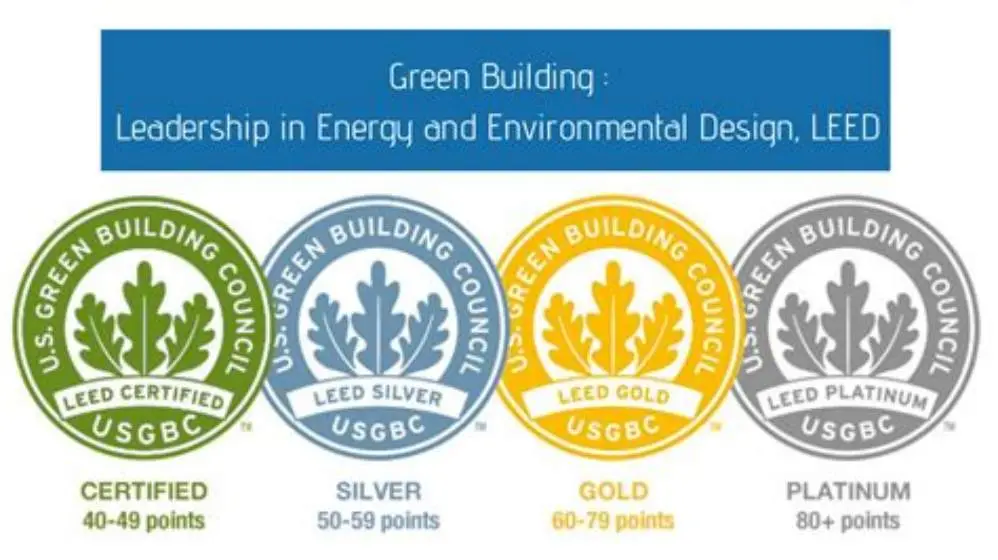
Passivhaus design revolves around five core principles that must be balanced to meet the energy target. First, exceptional insulation reduces heat loss through walls, roofs, and floors, typically achieving U-values between 0.10 and 0.15 W/m²K depending on climate and materials. For the detail, see our notes on what leed means for buildings.
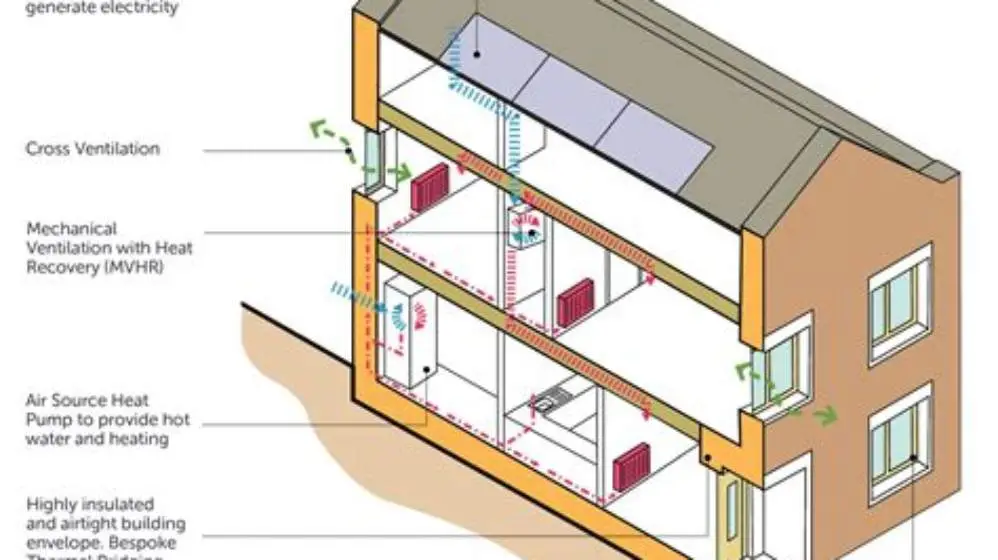
Second, airtightness is critical: buildings are sealed to limit air changes to no more than 0.6 air changes per hour at 50 Pascal pressure. This prevents warm air escaping and cold drafts entering.
Third, mechanical ventilation with heat recovery provides fresh air while capturing heat from outgoing air, recovering up to 85% of the energy. This keeps indoor air quality high without wasting heat.
Fourth, thermal bridge-free construction avoids weak points where heat could escape, like junctions between materials or around window frames. Addressing these prevents cold spots and condensation. For the detail, see our notes on anatomy of a zero carbon home.
Fifth, high-performance windows, usually triple-glazed with insulated frames, allow solar gain while maintaining low heat loss. Orientation and shading also play a role in balancing heat gains and losses.
- Insulation: U-values ~0.10-0.15 W/m²K
- Airtightness: ≤0.6 ACH @ 50Pa
- Ventilation: mechanical heat recovery, ~85% efficiency
- Thermal bridges: eliminated in design
- Windows: triple-glazed, low U-value, optimised orientation
What Passivhaus certification involves
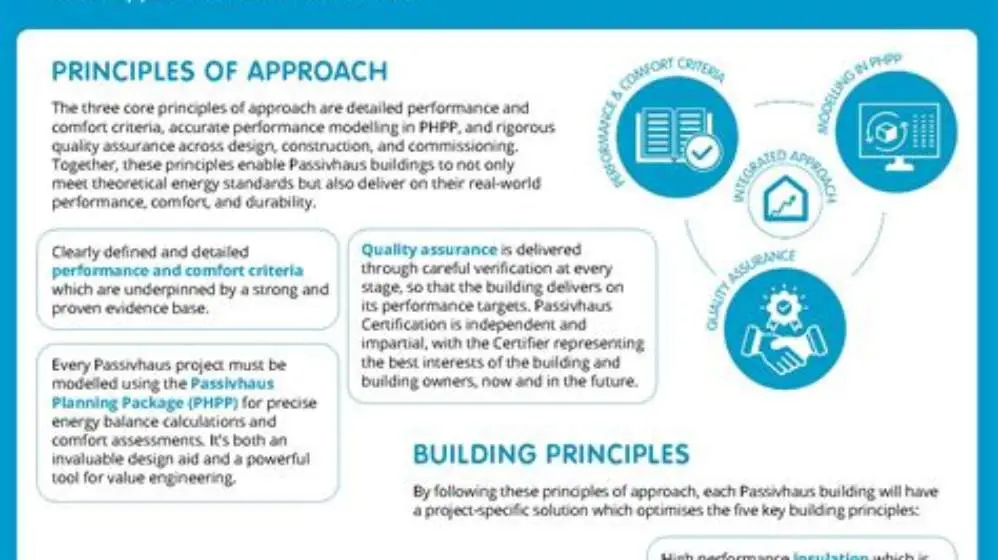
Certification requires detailed modelling using the PHPP (Passive House Planning Package) software to predict energy use before construction. This model accounts for climate data, materials, and design to ensure compliance with energy and comfort targets.
During and after construction, airtightness tests must demonstrate the building meets the 0.6 air changes/hour limit at 50 Pascals pressure. A blower door test is standard for this measurement. Before you commit to anything, it is worth looking at what is breeam.
Certification also includes verifying all thermal bridges have been minimised, and the installation of a balanced mechanical ventilation system with verified heat recovery efficiency. The final energy use for heating must not exceed 15 kWh/m² annually.
Obtaining certification gives independent assurance the home performs to Passivhaus standards, which is crucial for grant eligibility and for maintaining the value of the property.
- Modelling energy demand with PHPP
- Design adjustments to meet criteria
- Construction with quality control on airtightness and insulation
- Blower door airtightness testing at 50 Pascal
- Verification of mechanical ventilation performance
- Final certification approval
How Passivhaus differs from other standards like BREEAM or net zero
Passivhaus focuses primarily on reducing the heating energy demand by setting specific, measurable thresholds and requiring physical verification. It ensures homes are extremely airtight and well-insulated, prioritising occupant comfort and low running costs. We go through reducing energy bills with solar step by step elsewhere on the site.
BREEAM, in contrast, assesses a wider range of sustainability criteria including site ecology, materials, water use, and management practices. Its energy component is broader, often less prescriptive, and does not require airtightness testing or specific ventilation systems.
Net zero targets overall carbon emissions rather than just heating demand. A net zero home balances energy consumption with renewable energy generation, which may allow higher heating demand if offset by solar PV or other technologies.
Passivhaus certification can complement these schemes but is far more focused on energy efficiency and occupant comfort. Many builders pursue Passivhaus to guarantee predictable, low-energy performance regardless of renewables. Before you commit to anything, it is worth looking at differences in prefabricated housing.
| Criteria | Passivhaus | BREEAM | Net Zero |
|---|---|---|---|
| Primary focus | Heating energy demand ≤15 kWh/m²/year | Sustainability across multiple categories | Net carbon emissions balance |
| Verification | Blower door tests, PHPP modelling | Varied, documentation-heavy | Energy monitoring and offset verification |
| Airtightness | ≤0.6 ACH at 50 Pa mandatory | Not mandatory | Not specified |
| Renewable energy | Not required but compatible | Encouraged | Essential for balance |
| Thermal comfort | Guaranteed via design | Variable | Depends on design |
- Clear energy performance target
- Ensures occupant comfort
- Independent certification process
- Certification process can be costly
- Strict design constraints limit flexibility
- Focuses mainly on heating, less on other sustainability aspects
Why Passivhaus matters for UK homeowners
UK homes typically lose significant heat through poor insulation and draughts, resulting in high heating bills and uncomfortable living conditions. Passivhaus dramatically reduces heating energy demand, often cutting bills by 60-80%.
With the UK government pushing towards net zero carbon and offering grants like the Boiler Upgrade Scheme and ECO4, a Passivhaus helps homeowners meet eligibility criteria for funding by demonstrating superior energy efficiency.
Passivhaus also improves indoor air quality by supplying filtered fresh air continuously, reducing damp and mould risks prevalent in older UK buildings. The comfortable and consistent temperature reduces health risks linked to cold homes. People in this spot often ask about what is a green energy tariff as well.
However, building or retrofitting to Passivhaus standards requires upfront investment and specialist knowledge. Not all homes suit full certification, but using Passivhaus principles during retrofit can still yield substantial benefits.
How to check if your home meets Passivhaus standards
To verify if your home meets Passivhaus, start with a blower door test to measure airtightness. Results must be below 0.6 air changes per hour at 50 Pa. This test reveals leaks causing heat loss and drafts.
Next, assess your insulation U-values with a thermal imaging camera or by consulting construction details and materials. Target U-values below 0.15 W/m²K for walls, roof, and floor.
Review your ventilation system to ensure it supplies continuous fresh air with heat recovery efficiency around 75-85%. Existing mechanical systems often fall short, requiring upgrades.
Finally, have an energy model or EPC conducted by a qualified assessor or Passivhaus consultant using PHPP or similar to estimate annual heating demand under 15 kWh/m². Only then can you confirm Passivhaus performance.
For ongoing monitoring, a simple indoor air quality meter and temperature/humidity data logger can help maintain comfort and spot issues early.
- Book a blower door airtightness test
- Check insulation U-values via thermal imaging or documents
- Verify or upgrade ventilation with heat recovery
- Commission a PHPP or equivalent energy model
- Use air quality and temperature monitors for ongoing checks
Questions people still ask
Can existing UK homes be retrofitted to Passivhaus standards?
Yes, with extensive insulation, airtightness improvements, and ventilation upgrades, many existing homes can approach Passivhaus standards. Full certification is more challenging, but partial improvements still reduce energy use.
Does Passivhaus require renewable energy systems like solar panels?
No, Passivhaus focuses on minimizing energy demand through design and construction. Renewable energy systems are compatible but not required for certification.
How long does Passivhaus certification take in the UK?
Certification timing depends on project size and complexity but typically involves early design modelling, construction phase quality assurance, testing after completion, and final review, spanning months to over a year.
Is Passivhaus more expensive to build than standard homes?
Initial build costs are usually 5-15% higher due to better materials and labour, but energy savings often offset these costs within 10-20 years, depending on energy prices.
Are Passivhaus homes suitable for the UK climate?
Yes, the Passivhaus standard is adaptable to the UK climate, focusing on heat retention and moisture control, essential for damp and cold weather typical in the UK.