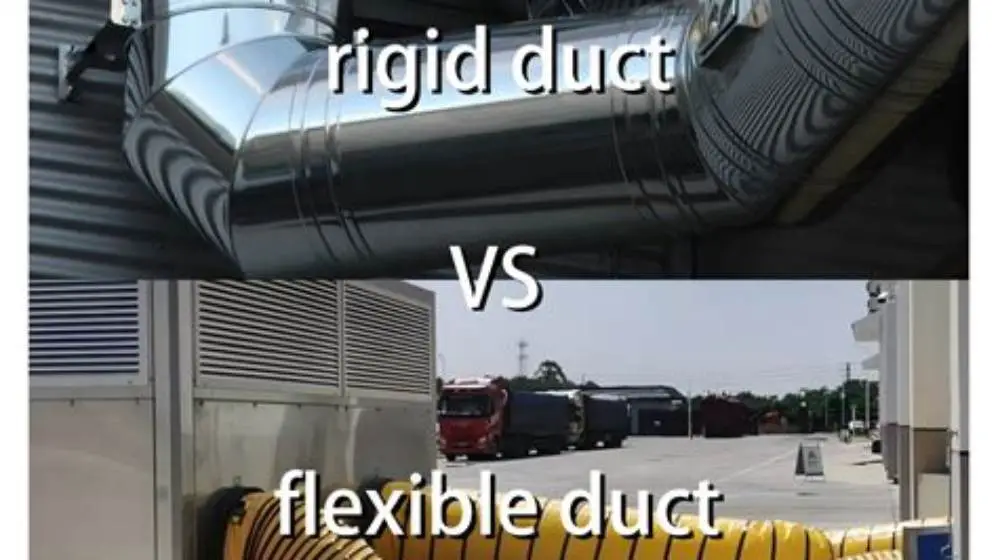
Rigid duct delivers 40-60% lower pressure drop and zero sag noise in small lofts, but needs more headroom and cutting time. Flexible duct snakes quickly through tight spots but sags between hangers, creating turbulence and a low hum when airflow tops 50 m³/h.
On this page
- Quick recap
- Pressure drop: why rigid duct moves 40-60% more air per watt
- Flexible duct sagging in loft causing noisy airflow
- Installation space and bending radius in tight lofts
- Airtightness and leakage at joints
- Acoustic performance: where noise enters the system
- What UK installers actually choose and why
- Quick questions
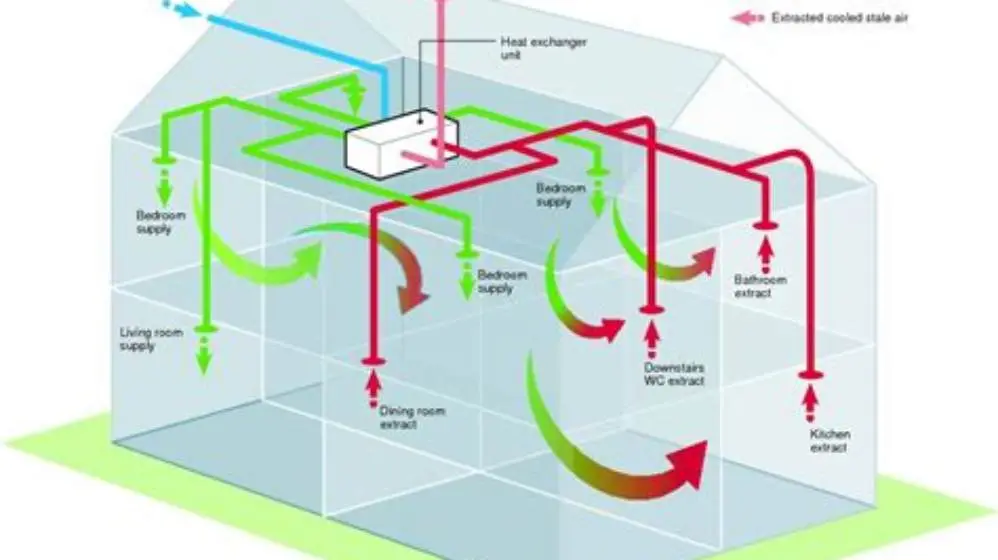
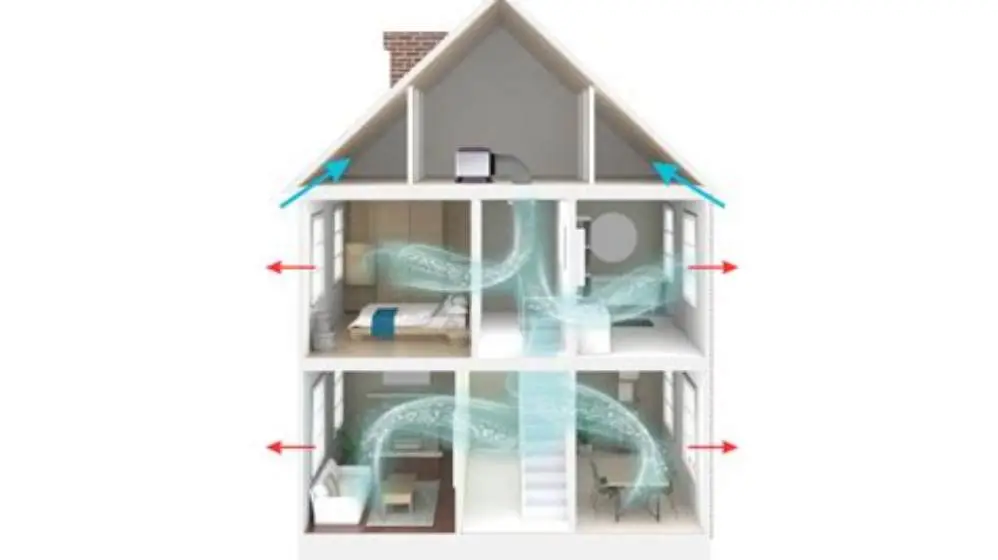
Part of our guide on how mvhr units function
Quick facts
- Pressure drop (rigid)
- 15-30 Pa per 10 m
- Pressure drop (flexible)
- 50-80 Pa per 10 m when sagged
- Hanger spacing (flexible)
- every 1-1.5 m to prevent sag
- Noise threshold
- above 50 m³/h in sagged runs
- Typical loft headroom
- 0.9-1.2 m at eaves
- Install time difference
- rigid takes 50-100% longer
Quick recap
- Rigid duct keeps pressure drop below 30 Pa per 10 m; flexible often hits 50-80 Pa when sagged or kinked
- Flexible duct sags between hangers in lofts under 1.2 m high, causing turbulent noise above 50 m³/h
- Semi-rigid aluminium splits the difference: smooth bore, easier bends, but still needs support every 1.5 m
- Most UK loft MVHR installs use flexible because labour cost beats material saving by 2:1
- Rigid duct needs straight runs and elbows; flexible forgives misaligned plenums but pays in efficiency
Pressure drop: why rigid duct moves 40-60% more air per watt
Rigid HDPE or galvanised steel duct holds a constant circular cross-section with a smooth inner wall. Pressure drop runs 15-30 Pa per 10 metres at typical MVHR flow rates of 60-120 m³/h, depending on diameter. That's the figure installers use to size fan power and duct diameter. A 125 mm rigid run loses around 1.2 Pa per metre when clean; a 75 mm run doubles that.
Flexible duct (corrugated PVC, aluminium or polyester) has an accordion inner surface that creates turbulence. When stretched taut between hangers, pressure drop sits around 40-50 Pa per 10 metres. When it sags even slightly, the effective diameter shrinks and resistance jumps to 60-80 Pa. The corrugations act like speed bumps; air tumbles rather than flows. Fan power climbs to push the same volume, and running cost rises by £15-25 per year on a typical four-bedroom system running 24/7.
Semi-rigid aluminium duct (often called semi-flex) offers a middle path. The bore is smoother than corrugated flex but not as smooth as rigid HDPE. Pressure drop lands around 30-40 Pa per 10 metres when properly supported. It bends without elbows, saving a bit of headroom, but still needs a hanger every 1.5 metres to maintain shape. Most UK installers reach for semi-rigid when the loft is tight but the client wants better efficiency than standard flex delivers.
The pressure penalty compounds across the system. A typical loft install runs 20-30 metres of total ductwork. Switch from rigid to unsupported flexible and you add 400-600 Pa of system resistance. That forces the MVHR unit to ramp fan speed, raising noise, electricity draw and filter load. In a Passivhaus spec, that extra resistance can push you over the 150 Pa total system budget and fail commissioning. Measure twice. If that sounds like your situation, read up on best ventilation for airtight homes next.
| Duct type | Pa per 10 m (taut) | Pa per 10 m (sagged) | Typical velocity |
|---|---|---|---|
| Rigid HDPE or steel | 15-25 | — | 2.3 m/s |
| Semi-rigid aluminium | 30-40 | 50-60 | 2.3 m/s |
| Flexible corrugated | 40-50 | 60-80 | 2.3 m/s |
Flexible duct sagging in loft causing noisy airflow
Flexible duct hangs between supports like a washing line. In a loft with 0.9-1.2 m headroom at the eaves, you're snaking duct between joists, around roof trusses and over insulation. Every unsupported span lets the duct sag under its own weight. The belly that forms reduces the effective diameter and creates a low spot where condensate pools if the fall isn't perfect. Worse, air accelerates into the restriction and tumbles out the other side, generating a low-frequency hum that travels back through the duct network.
That hum becomes audible when flow exceeds 50 m³/h through a sagged section. It's not the high whistle of a sharp elbow; it's a droning resonance that sits around 125-250 Hz and carries through bedroom ceilings. You hear it most at night when background noise drops. Tightening the flex or adding a hanger halfway often silences it, but installers working fast in a cramped loft sometimes space hangers 2-3 metres apart to save time. The duct looks fine until the system runs at boost.
Rigid duct solves sag completely. Each section is self-supporting between joints, and joints lock with a rubber seal and clip or clamp band. You need an elbow or a Y-piece to change direction, and those fittings add a small pressure penalty (around 5-10 Pa per 90° bend) but they hold geometry. No belly, no resonance. The trade-off is installation time: cutting rigid duct to length, dry-fitting the route, then sealing each joint takes 50-100% longer than pulling flexible duct off a roll and clamping it to spigots. If that sounds like your situation, read up on key checks for mvhr installation next.
Semi-rigid duct sags less than corrugated flex because the wall is stiffer, but it still needs support every 1.5 metres. String it between two joists 2.4 m apart and it will droop enough to hum under boost. Most installers use plastic hanger straps or metal saddle clips screwed into the joist sides. The straps cost pennies but each one takes a minute to fit, and in a 30-metre run that's half an hour of labour. On a fixed-price install, that time often gets skipped.
Installation space and bending radius in tight lofts
Small lofts punish rigid duct. A standard HDPE 90° elbow for 125 mm duct needs roughly 200 mm of swing radius, and you need access to push the sections together and clip them. In a loft where the ridge is 2.1 m high but the eaves drop to 0.9 m, you're threading duct through a triangular space crowded with roof trusses every 600 mm. Every direction change eats space and often forces you to drop the duct lower, which compresses the insulation or fouls the plasterboard ceiling.
Flexible duct bends to a radius as tight as twice the duct diameter (so 250 mm for a 125 mm duct) and you can snake it around obstacles without fittings. That agility is why most UK MVHR installers use flexible in lofts under 1.2 m average headroom. You pull the duct through, clip it to the MVHR spigots, strap it every metre or so, and move on. The labour saving is real: a four-bedroom house might take six hours for flexible duct versus ten hours for rigid. At £40-60 per hour, that's £160-240 more in labour, and the material saving from flexible duct is only £80-120. Before you commit to anything, it is worth looking at fan noisy only at boost speed.
Semi-rigid duct bends more gently (around three times the diameter) so 375 mm for 125 mm duct. It splits the difference: easier to route than rigid, but not as nimble as full flex. You still need to watch kinking. Bend semi-rigid too sharply and the inner wall buckles, creating a permanent choke point that shows up as high pressure drop on commissioning. Most specs call for a minimum 400 mm radius to be safe. Mark the centreline with a felt-tip before bending; once kinked, you can't un-kink it.
Headroom also decides whether you can insulate the duct. Uninsulated duct running through a cold loft will condense in winter unless you maintain a slight positive pressure and slope the runs for drainage. Wrapping flexible duct in 25-50 mm foil-faced insulation adds another 100-150 mm to the overall diameter. In a loft where you're already tight for space, that bulk forces you to lift the duct higher (closer to the ridge) and that can mean longer runs and more bends. Rigid duct comes pre-insulated in some ranges, but the outer diameter jumps to 180-200 mm for a 125 mm bore, and that's too fat for many small lofts.
- Rigid HDPE: needs 200-250 mm per 90° elbow; hard to route through trusses spaced 600 mm
- Semi-rigid aluminium: bends to 400 mm radius without kinking; easier in tight corners
- Flexible corrugated: bends to 250 mm radius; snakes around obstacles but sags if unsupported
- Insulated flex: adds 100-150 mm diameter; often forces runs closer to ridge where headroom is better
Airtightness and leakage at joints
Every joint is a leak waiting to happen. MVHR systems run at 50-150 Pa depending on duct length and filter state. At that pressure, a 1 mm gap around a joint can leak 5-10 m³/h: enough to drop room ventilation rates and waste heat recovery. Rigid duct joints use rubber seals or O-rings and lock with a collar or clamp band. When assembled correctly, leakage per joint runs under 0.5 m³/h at 100 Pa. That's the target for Passivhaus ductwork, and it's achievable with rigid systems because every joint is visible and testable. It helps to understand ventilation guidelines by room size before going further.
Flexible duct relies on hose clips or spring clamps over a spigot. The corrugations make a poor seal unless you use two clips per joint, one at each end of the spigot, and tighten them with a screwdriver rather than by hand. Installers in a hurry often use one clip, and that joint will leak. The other weak spot is where flexible duct transitions to a rigid plenum or valve: those joints see the most movement during installation and the clips can loosen. Commissioning air tests often find 10-15 m³/h total leakage in a flexible system, versus 3-5 m³/h in a rigid one.
Semi-rigid duct clamps like flexible but the stiffer wall holds shape better against the spigot. Leakage sits between the two: 5-8 m³/h on a typical install. You can improve it by wrapping each joint with aluminium foil tape after clamping, but that adds labour and the tape can peel in a hot loft. Some installers use mastic sealant on every joint; it works, but it's messy and makes the system harder to dismantle for future alterations.
Leakage matters most on the supply side. A leak in the exhaust duct pulls loft air into the system: often dusty, sometimes mouldy, always unconditioned. A leak in the supply duct dumps filtered, heated air into the loft, wasting the heat exchanger's work and starving the room downstream. Testing after installation with a duct pressure gauge or smoke pencil catches leaks before the ceiling is boarded. Budget an hour for testing; it's cheaper than a callback six months later when the bedrooms smell stale. We go through condensation and black mould on walls how to stop it step by step elsewhere on the site.
Acoustic performance: where noise enters the system
MVHR noise has three sources: the fan itself, airflow turbulence in the duct, and structure-borne vibration. Rigid duct contributes little turbulence when velocity stays below 3 m/s, so the main noise you hear is the fan hum transmitted along the duct wall. That hum sits around 35-45 dB(A) at the nearest room diffuser on a well-designed system. Flexible duct adds 3-6 dB of flow noise when the duct sags or kinks, because turbulence generates sound at every corrugation. That might not sound like much, but every 3 dB increase doubles the perceived loudness.
The worst acoustic mistake is running flexible duct with a sharp bend immediately after the MVHR supply spigot. Air exits the heat exchanger at 3-4 m/s and slams into the first bend, creating a whistle or roar that travels to every room. Rigid duct forces you to plan each bend as a separate elbow, and that usually means a straight section of at least 500 mm after the unit before the first turn. That short straight run gives the flow time to stabilise. Flexible duct tempts you to bend immediately because you can, and you pay for it in noise.
Acoustic lagging helps. Wrapping duct in 25 mm closed-cell foam with a foil face cuts transmitted noise by 4-6 dB, enough to drop a bedroom diffuser from just-audible to silent. Rigid duct is easier to wrap because the surface is smooth; flexible duct's corrugations trap air gaps that reduce insulation performance. Some semi-rigid ducts come with a pre-bonded foam layer; they're twice the price of bare semi-rigid but save an hour of lagging time and guarantee the coverage.
Structure-borne noise (vibration travelling from the MVHR unit through the duct into the ceiling) affects both rigid and flexible systems. The fix is a flexible acoustic coupling between the unit spigot and the first duct section. It's a short bellows of rubberised fabric or silicone, and it costs £10-15 per coupling. Fit one on every supply and exhaust spigot. Without it, the fan vibration travels along rigid duct especially and turns the whole ceiling into a diaphragm.
- Rigid duct: transmits fan hum but adds little flow noise when velocity is correct; easy to wrap with acoustic foam
- Flexible duct: adds 3-6 dB turbulence noise when sagged; harder to lag effectively because of corrugations
- Acoustic couplings: mandatory on all spigots to block structure-borne vibration; cost £10-15 each
- Straight run after unit: fit 500 mm minimum before first bend to let airflow stabilise and cut whistle noise
What UK installers actually choose and why
Walk onto ten UK MVHR loft installs and you'll see flexible duct on seven or eight of them. The driver is labour cost. A typical four-bedroom system needs 25-35 metres of duct split across supply and exhaust. Flexible duct takes one day to pull, clip and strap; rigid takes one and a half to two days including cutting, dry-fitting and sealing. At £250-400 per day for a two-person crew, that's £125-200 extra on a job priced at £3,500-5,000. Most clients don't see the duct once the loft is boarded, and most installers don't volunteer that rigid duct would save £20 per year in running costs.
Passivhaus and self-build projects nearly always specify rigid or semi-rigid duct because the spec calls for proven air-tightness and low system pressure. Those clients understand the efficiency trade-off and budget accordingly. They're also more likely to commission the system with a duct pressure test and flow measurements at every diffuser. Volume builders and social housing retrofits use flexible duct because the tender is won on price, the surveyor's loft visit is ten minutes, and the contract doesn't include pressure testing. The system passes building regs (Part F only requires room flow rates, not duct pressure) and nobody checks efficiency after handover.
Semi-rigid duct is climbing in market share. It's about 20-30% more expensive than corrugated flex but 40-50% cheaper than rigid HDPE, and it installs nearly as fast as flex. Installers like it for houses where the loft is tight but the client is paying attention. It's a compromise that keeps install time down while delivering better pressure performance than flex. Some merchants now stock semi-rigid as their default MVHR duct and you have to ask for rigid or corrugated flex.
Geography plays a role. Scotland and Northern Ireland see more rigid installs because MVHR adoption is higher and installer skill is deeper. In parts of southern England where MVHR is still novel, flexible duct dominates because it forgives layout mistakes and gets the job finished. Retrofit installs (adding MVHR to a house built without it) almost always use flexible because the loft is already boarded, insulated and full of services. You're threading duct through a maze, and rigid duct would mean lifting boards and cutting access holes.
Quick questions
Can I mix rigid and flexible duct in the same MVHR system?
Yes, and it's common. Use rigid duct for the main trunk runs where space allows, then branch to rooms with short flexible tails. Keep flexible sections under 2 metres and support them every metre. The system pressure drop is the sum of all sections, so one long sagged flexible run will still hurt efficiency even if the rest is rigid.
How often do I need to support flexible MVHR duct to prevent sagging?
Every 1 to 1.5 metres with plastic hanger straps or saddle clips. Longer spans will sag under their own weight and create turbulence noise above 50 m³/h flow. In a loft with joists every 400-600 mm, strap at every second or third joist. Check the sag visually: if you can see a belly, add a hanger.
Does semi-rigid aluminium duct condensate like flexible PVC?
All uninsulated duct running through a cold loft will condensate in winter if supply air is warmer than the loft. Semi-rigid aluminium has the same risk as rigid or flexible. The fix is either insulating the duct with 25-50 mm foam or running it within the insulated envelope. Always slope ducts at least 1:100 toward a drain or the MVHR unit to clear condensate.
Can I retrofit rigid duct into a loft that already has flexible?
Yes, but it's disruptive. You'll need to lift loft boards, pull the old flexible duct out, plan and cut the rigid sections, then reseal every joint. Budget one to two days labour for a typical house. Most people only retrofit when the existing system is noisy, leaking badly, or they're already stripping the loft for other work.
What duct diameter should I use in a small loft with low headroom?
Stick with the MVHR manufacturer's spec: usually 75 mm for room branches and 125 mm for trunk runs on a whole-house system. Dropping to 63 mm to save headroom will push velocity over 4 m/s and create noise. If headroom is under 250 mm once insulated, consider relocating the MVHR unit or running duct inside the thermal envelope instead.