A U-value measures heat loss through building elements in W/m²K, crucial for assessing insulation performance and improving EPC ratings.
A U-value quantifies heat transfer through a building material or component, expressed in watts per square metre kelvin (W/m²K). Lower U-values mean better insulation and less heat loss.
On this page
Part of our guide on what is a green home
Understand exactly what a U-value measures in W/m²K, how to interpret it for your home, and how it differs from related thermal values.
| Unit of U-value | W/m²K |
|---|---|
| Typical wall U-value | 0.2-0.3 W/m²K |
| Typical window U-value | 1.2-3.0 W/m²K |
| Lower U-value | Better insulation |
| R-value relation | R = 1/U |
Key takeaways
- U-value measures heat loss rate in
W/m²K. - Lower U-value means better insulation.
- R-value is the inverse of U-value, showing thermal resistance.
- K-value indicates thermal conductivity of materials.
- Typical U-values vary by building element and construction.
What is a U-value
A U-value is a metric that measures how much heat passes through a building element per square metre for each degree of temperature difference between inside and outside. It is expressed in watts per square metre kelvin (W/m²K). For example, a wall with a U-value of 0.25 W/m²K loses 0.25 watts of heat for every square metre of wall when the temperature difference across it is one degree Celsius or Kelvin.
The U-value depends on the thickness and materials of the building element, including insulation and air gaps. Lower numbers mean better insulation and less heat loss. High U-values indicate poor insulation, allowing more heat to escape.
Measuring U-values helps homeowners, landlords, and builders understand the thermal performance of walls, roofs, floors, windows, and doors to improve energy efficiency and comfort.
The U-value also depends on construction details such as thermal bridges, where materials with higher conductivity interrupt insulation layers and increase heat flow. For instance, metal wall ties or concrete beams can locally raise the effective U-value beyond what the layered materials alone suggest. Accounting for these details is crucial when designing or upgrading insulation to achieve the targeted thermal performance. If that sounds like your situation, read up on sap rating in uk energy assessments next.
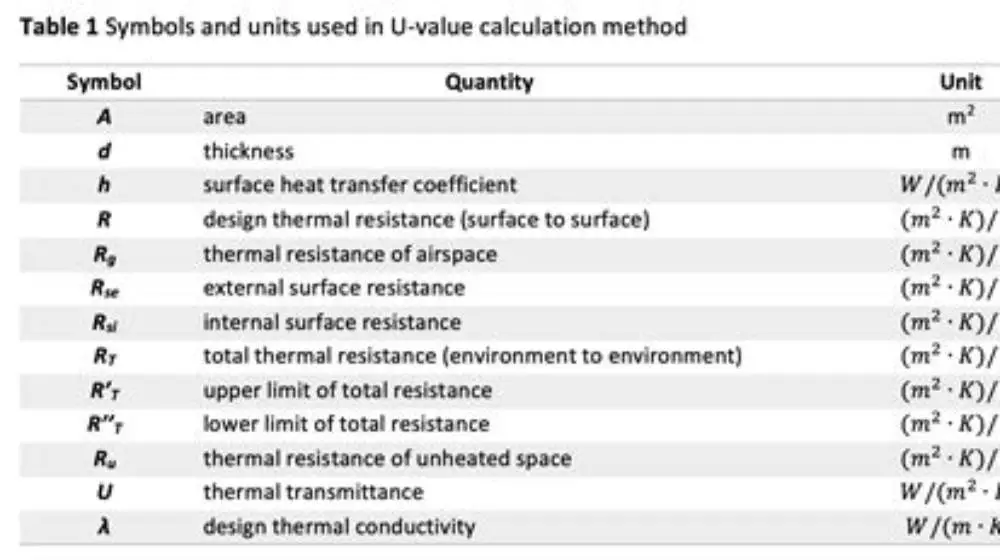
In practice, U-values are often calculated using standardized methods like the ISO 6946 or BS EN 6946, which define how to combine layers and account for surface resistances. These methods ensure consistency and comparability across products and buildings, allowing designers and regulators to set and verify thermal performance criteria effectively.
What U-value indicates about heat loss
U-value measures heat loss per square metre per degree of temperature difference. For example, if the indoor temperature is 20°C and outside is 0°C, a window with a U-value of 2.0 W/m²K will lose 40 watts per square metre (2.0 × 20). Thus, the U-value directly indicates the rate at which heat escapes.
A lower U-value reduces heating demand by keeping heat inside longer. UK building regulations often require wall U-values below 0.3 W/m²K and windows below 1.6 W/m²K to improve EPC ratings and qualify for energy-saving grants like ECO4 or the Boiler Upgrade Scheme. People in this spot often ask about embodied carbon in materials as well.
The U-value also impacts condensation risk: poorly insulated elements with high U-values cool down faster, increasing surface condensation likelihood. That makes reducing U-values vital for a warmer, healthier home.
Heat loss indicated by U-value is linear with temperature difference, but actual heat loss over a heating season depends on varying outdoor temperatures, solar gains, and internal heat sources. For example, an external wall with a U-value of 0.3 W/m²K experiencing an average temperature difference of 15°C over a season loses about 4.5 watts per square metre continuously, which accumulates to significant energy demand.
A practical check of U-value impact is comparing heating bills before and after insulation upgrades. If a 100 m² wall improves from 1.2 to 0.3 W/m²K, with an average seasonal temperature difference of 15°C, heat loss reduces from 1.2 × 100 × 15 = 1800 watts to 0.3 × 100 × 15 = 450 watts, a 75% reduction in heat loss through that wall. This confirms the importance of low U-values for energy savings. Before you commit to anything, it is worth looking at breeam rating impact.
How U-value compares to R-value and K-value
U-value, R-value, and K-value relate but measure different thermal properties. U-value measures heat loss rate of a whole assembly (wall, roof, window) including all layers, air gaps, and finishes. R-value measures thermal resistance, the material's ability to resist heat flow. It's the inverse of U-value: R = 1 / U.
K-value, or thermal conductivity, measures heat flow through a homogeneous material per unit thickness and temperature difference, often in watts per metre kelvin (W/mK). Lower K-values mean better insulating materials. However, K-value alone doesn't account for layer thickness or real assembly complexity.
In practice: Use U-value to assess whole building elements for heat loss; R-value mainly for insulation layers; and K-value to compare raw materials. Before you commit to anything, it is worth looking at energy savings from heat pumps.
| Property | Measure | Units | What it describes |
|---|---|---|---|
| U-value | Heat loss rate | W/m²K | Heat flow through entire building element |
| R-value | Thermal resistance | m²K/W | Resistance to heat flow, inverse of U-value |
| K-value | Thermal conductivity | W/mK | Heat flow through a material per thickness |
Typical U-values for common building elements
Typical U-values vary widely depending on building age, materials, and insulation. Modern UK building regulations require lower U-values to improve energy efficiency and qualify for grants.
Walls with cavity insulation usually achieve 0.2 to 0.3 W/m²K, while solid brick walls without insulation might have U-values exceeding 1.5 W/m²K. Roofs insulated to current standards often have U-values around 0.15 to 0.2 W/m²K.
Windows vary more drastically: double-glazed units typically have U-values between 1.2 and 1.8 W/m²K. Triple glazing can reduce this to about 0.8 to 1.2 W/m²K. Floors above unheated spaces or the ground can range from 0.25 to 0.6 W/m²K. If that sounds like your situation, read up on what is a fuel cell boiler next.
Knowing these ranges helps homeowners spot poor insulation and plan improvements that reduce heat loss and energy bills.
| Building Element | Old Construction | Typical Modern Target | Units |
|---|---|---|---|
| Walls (solid brick) | 1.5-2.0 | ≤ 0.3 | W/m²K |
| Walls (cavity insulated) | 0.5-1.0 | 0.2-0.3 | W/m²K |
| Roofs | 0.7-1.0 | 0.15-0.2 | W/m²K |
| Windows (double glazing) | 2.5-3.0 | 1.2-1.8 | W/m²K |
| Windows (triple glazing) | – | 0.8-1.2 | W/m²K |
| Floors | 0.6-1.0 | 0.25-0.6 | W/m²K |
How to measure or check a U-value for your home
Measuring U-values on site accurately requires heat flow meters and temperature sensors installed for 3 to 7 days to capture heat transfer under typical temperature differences. This is impractical for most homeowners.
Instead, U-values are usually estimated from construction details, material specifications, and thicknesses using standard tables or software approved by UK building regulations.
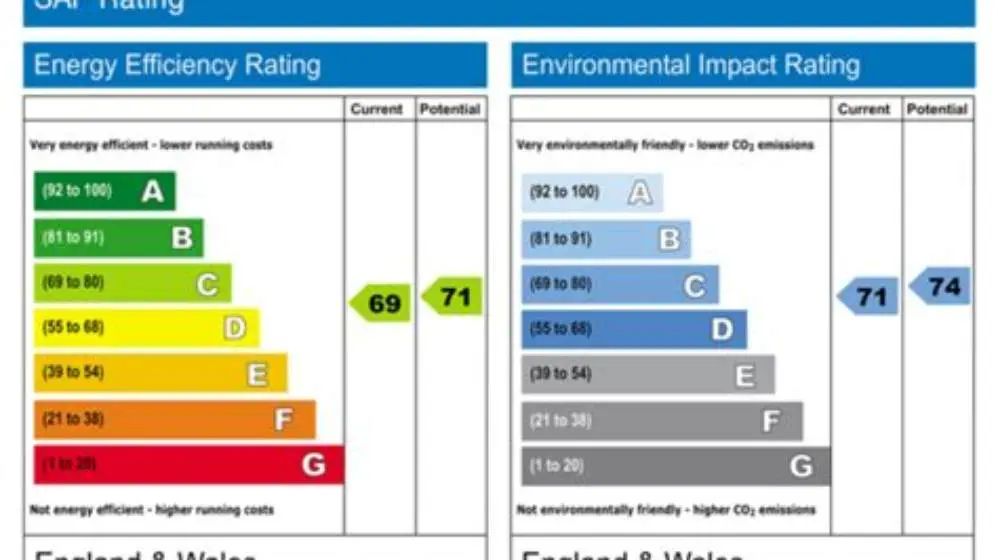
EPC certificates provide standardized U-values for elements based on typical construction types. To check or improve your U-values, gather your home's construction details or EPC and compare against recommended targets for your area.
For DIY checks, a thermal imaging camera can expose cold spots indicating poor insulation but cannot measure U-value directly.
When estimating U-values for existing buildings, it is important to verify material properties and thicknesses accurately, as assumptions or outdated information can result in incorrect values. For example, a wall assumed to have 100 mm of insulation might actually have only 50 mm, doubling the U-value and undermining expected savings.
Thermal imaging cameras can reveal cold spots and uneven insulation distribution, but interpreting their images requires understanding that surface temperature differences relate to heat flow patterns rather than exact U-values. For precise assessment, combining thermal imaging with on-site measurements and construction details yields better accuracy.
Professional energy assessors use heat flow measurement devices that record heat flux and temperature difference simultaneously over several days to calculate in-situ U-values. Such measurements can confirm compliance or identify insulation defects, especially in complex or historic buildings where assumptions are unreliable.
Why U-value matters for grants and energy savings
Many UK government grants and schemes like ECO4, the Boiler Upgrade Scheme, and the Warm Homes Plan set minimum U-value standards for insulation improvements to qualify for funding.
Improving your home's U-values reduces heat loss, lowers energy bills, and raises your EPC rating, which improves property value and comfort.
When considering insulation upgrades, check required U-value targets for your building element to ensure eligibility for grants. For example, cavity wall insulation must reduce U-value to below 0.3 W/m²K to qualify.
Failing to meet these standards means no funding and potentially wasted money on ineffective measures. Prioritize materials and installation that achieve the required U-values.
A reliable insulation thickness gauge or thermal conductivity tester can help installers meet U-value specifications during works.
U-value is the most practical single metric to assess whole-building element heat loss, essential for energy saving decisions.
Questions people still ask
Can U-values be used for historic or unconventional buildings?
Estimating U-values for historic or complex buildings is challenging as materials and constructions vary significantly. Specialist surveys or thermal imaging combined with expert analysis are often necessary.
Does a lower U-value always mean better comfort?
Generally yes, but overly low U-values without proper ventilation can cause moisture issues. Balanced design including ventilation is essential.
Are U-values the only factor in heat loss?
No, air leakage and thermal bridging also contribute significantly to overall heat loss and should be addressed alongside U-value improvements.
How often should U-values be reassessed?
U-values remain stable unless insulation degrades or changes occur. Reassessment is typically only needed after renovations or damage.
Can I calculate U-value myself from my wall construction?
Yes, by identifying all material layers, their thicknesses, and known thermal conductivities (K-values), then calculating total resistance and inverting it for U-value.