Understand what makes a UK zero carbon home, from building elements to standards and how to measure its performance.
A zero carbon home achieves net zero carbon emissions for operational energy through airtight construction, high insulation (U-values below 0.15 W/m²K), renewable heating like heat pumps, and on-site low-carbon energy generation. Measurement involves UK carbon modelling based on regulated energy use.
On this page
- Key takeaways
- What defines a zero carbon home
- The main building elements that reduce carbon
- How zero carbon is measured in UK homes
- Difference between net zero and zero carbon homes
- Standards and certifications for zero carbon homes in the UK
- Zero carbon home anatomy the key design features that achieve it
- Questions people still ask
Part of the guide: Heat pump retrofit in London: costs, installer tips, and home checks
This page breaks down the exact physical and design features that make a UK home truly zero carbon, not just low carbon.
| Typical insulation | U-value ≤ 0.15 W/m²K |
|---|---|
| Airtightness level | ≤ 3 m³/h/m² at 50 Pa |
| Heat pump COP | 3-4 typical |
| Solar PV size | 3-6 kW typical |
| Zero carbon focus | Operational energy |
Key takeaways
- Zero carbon means no net operational CO₂ emissions
- High insulation and airtightness reduce energy demand
- Renewable heating replaces fossil fuel boilers
- On-site energy generation offsets remaining use
- UK standards require specific carbon modelling
What defines a zero carbon home
A zero carbon home is defined by producing net zero carbon dioxide emissions from its regulated energy use, mainly heating, lighting and hot water. This means the home must use renewable or zero-carbon energy sources for all operational energy or offset its carbon emissions fully on site.
The definition focuses on operational carbon, not embodied carbon in materials. In UK terms, it requires stringent energy efficiency to minimise demand, combined with renewable energy technology such as heat pumps and solar photovoltaic (PV) panels to supply that demand without fossil fuels.
Zero carbon homes must maintain this balance over a typical year, considering the seasonal variations in energy use and solar production. This distinguishes them from homes that only reduce carbon but still rely partly on fossil fuels.
The main building elements that reduce carbon
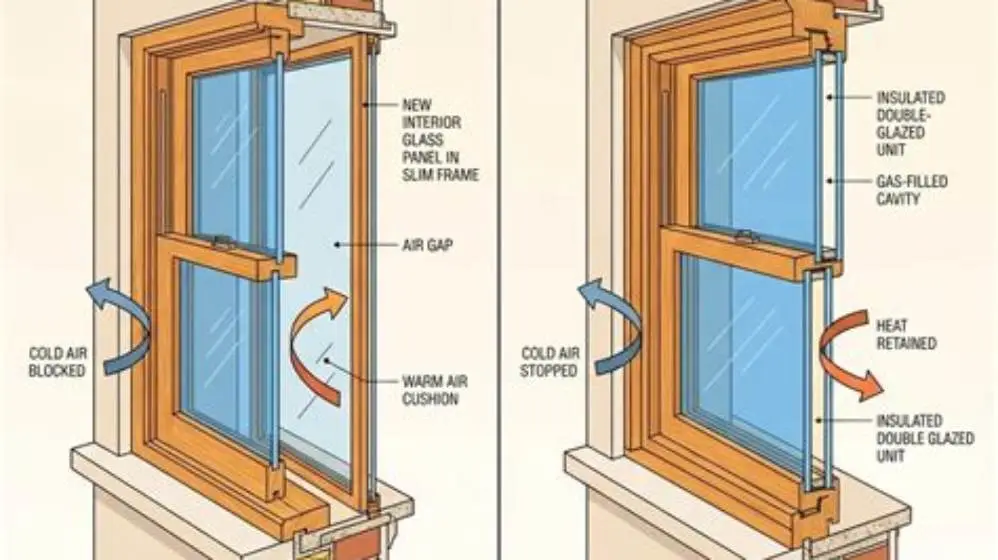
Key elements include high levels of insulation, airtightness, controlled ventilation, renewable heating, and on-site energy generation. Insulation targets U-values below 0.15 W/m²K for walls, roofs and floors, much lower than the UK building regulations minimum of 0.3 W/m²K. The other half of this decision is cost differences in glazing types.
Airtightness must reach at least 3 m³/h/m² at 50 Pa pressure difference, reducing uncontrolled heat loss. Mechanical ventilation with heat recovery (MVHR) replaces traditional ventilation to maintain air quality without excess heat loss.
Renewable heating commonly means air or ground source heat pumps with coefficients of performance (COP) around 3 to 4, meaning they deliver 3-4 units of heat energy for each unit of electrical energy consumed. Solar PV panels sized around 3-6 kW can offset remaining electricity demand, ideally paired with battery storage for self-consumption.
Building orientation and window placement also influence solar gain and daylight, contributing to lower heating demand. We go through definition of passivhaus step by step elsewhere on the site.
- Insulation: U-values ≤ 0.15 W/m²K cut heat loss in half compared to standard builds
- Airtightness: ≤ 3 m³/h/m² at 50 Pa prevents drafts and reduces heating needs
- Ventilation: MVHR recovers 70-90% heat from exhaust air
- Heating: heat pumps replace fossil-fuel boilers with 3-4 COP efficiency
- Energy: 3-6 kW solar PV offsets grid electricity use
How zero carbon is measured in UK homes
Zero carbon measurement in the UK typically uses the Standard Assessment Procedure (SAP) or similar carbon modelling tools to estimate annual CO2 emissions from regulated energy use. SAP accounts for heating, hot water, lighting and ventilation under standard occupancy and weather conditions.
The key figure is annual net CO2 emissions in kilograms, which must be zero or below to qualify as zero carbon. This includes accounting for renewable energy generation and exported electricity credits from on-site PV systems.
Post-construction airtightness tests measure air leakage in cubic metres per hour per square metre at 50 Pascals (m³/h/m² at 50 Pa). A figure at or below 3 m³/h/m² is usual for zero carbon homes. Heat pump efficiencies and solar PV output are modelled from manufacturer data and site specifics. We cover checking new build compliance in its own article.
Monitoring actual energy use with smart meters helps verify and maintain zero carbon performance over time.
- Model the home's energy use using SAP or approved software
- Incorporate on-site renewable generation and exported energy credits
- Conduct an airtightness blower door test aiming for ≤ 3 m³/h/m² at 50 Pa
- Verify heat pump Coefficient of Performance (COP) and solar output
- Adjust the design or install additional renewables to reach net zero emissions
Difference between net zero and zero carbon homes
Net zero and zero carbon homes are often used interchangeably, but there is a subtle distinction. A zero carbon home produces zero net carbon emissions on site annually from its regulated energy use, entirely eliminating fossil fuels and balancing demand with renewable energy.
Net zero homes may allow some fossil fuel use but offset the resulting carbon emissions through external measures such as buying carbon credits or off-site renewable energy. This means net zero focuses on balancing carbon globally, while zero carbon focuses on eliminating it locally. Before you commit to anything, it is worth looking at grants for eco home builds.
In practice, zero carbon homes require stricter on-site energy efficiency and renewable integration, while net zero can be achieved with more flexibility but depends on external offsets. UK policy and grants increasingly prioritise zero carbon or equivalent standards to truly reduce building emissions.
| Aspect | Zero Carbon Home | Net Zero Home |
|---|---|---|
| Carbon source | No fossil fuels on site | May use fossil fuels on site |
| Carbon offset | On-site renewable energy only | External offsets allowed |
| Energy efficiency | Very high standards required | High but variable |
| Policy focus | Eliminating local emissions | Balancing global emissions |
Standards and certifications for zero carbon homes in the UK
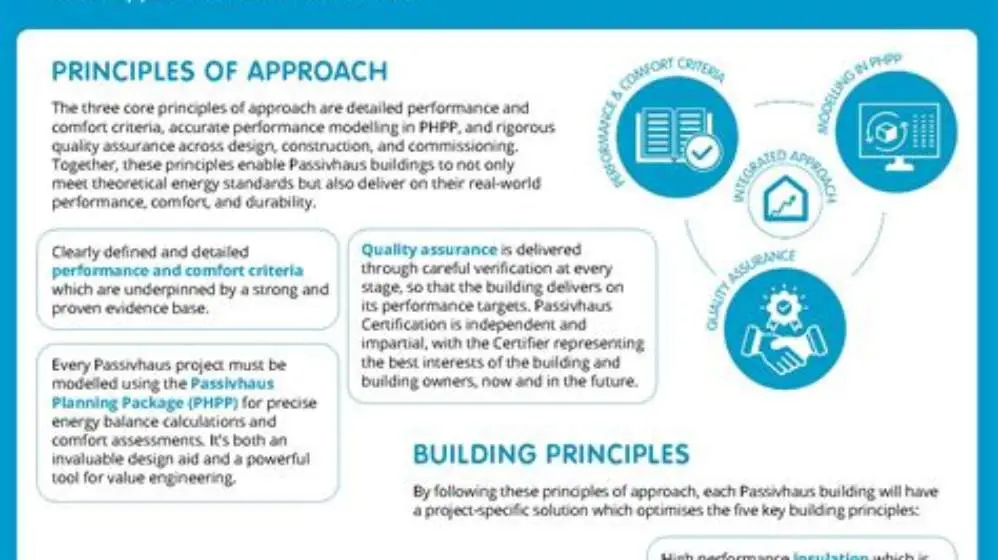
UK zero carbon homes typically target standards such as the Passivhaus Standard, which requires a space heating demand below 15 kWh/m²/year and airtightness better than 0.6 air changes per hour at 50 Pa. Passivhaus is not zero carbon per se but is a key energy efficiency benchmark.
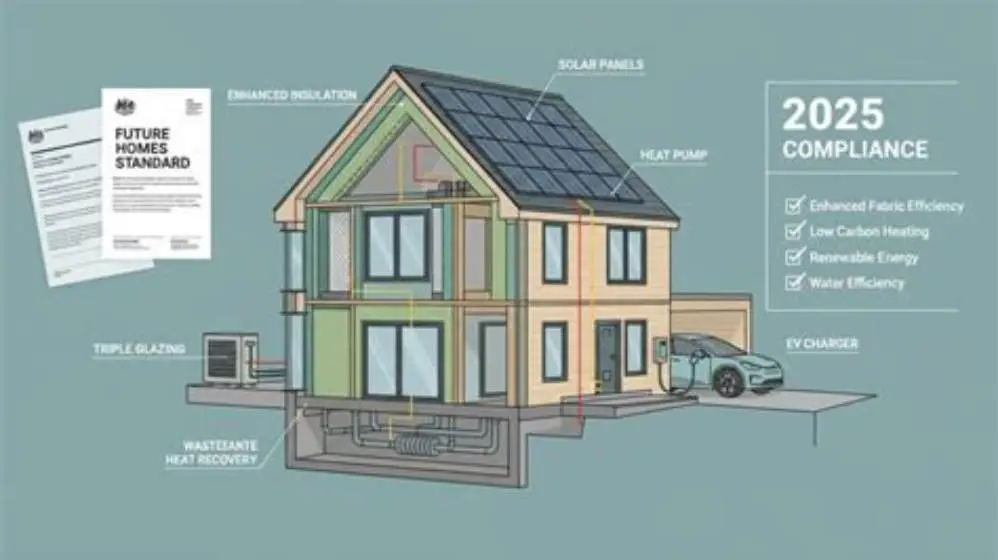
The UK government’s Future Homes Standard aims to require new homes to be zero carbon in operation from 2025, with requirements for low carbon heating and energy efficiency. Meanwhile, the Code for Sustainable Homes Level 6 aimed for zero carbon but is now withdrawn. We cover insulation feels cold post airsealing in its own article.
Voluntary certification schemes like the LETI (London Energy Transformation Initiative) and RIBA 2030 Climate Challenge set ambitious zero carbon targets with clear technical guidance. Reporting on EPC (Energy Performance Certificate) ratings remains mandatory but alone does not ensure zero carbon status.
Most zero carbon homes require detailed energy modelling, airtightness testing, and renewable energy integration to meet these standards, often verified by independent assessors.
- Passivhaus: airtightness ≤ 0.6 ach@50 Pa, heating ≤ 15 kWh/m²/year
- Future Homes Standard: zero carbon operation from 2025 expected
- LETIs & RIBA 2030: voluntary, ambitious zero carbon targets
- EPC rating: mandatory but insufficient alone for zero carbon
Zero carbon home anatomy the key design features that achieve it
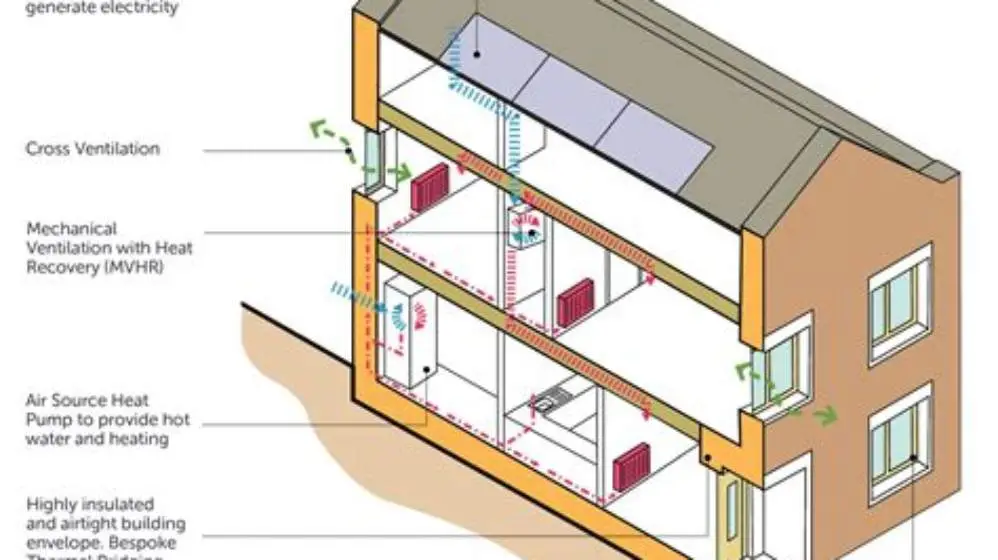
The anatomy of a zero carbon home combines several integrated design features to meet the definition and standards. First, the building envelope must be tightly sealed with exceptional insulation – U-values for walls, roof and floors typically under 0.15 W/m²K minimise heat transfer.
Second, ventilation is provided mechanically with heat recovery to maintain air quality without heat loss. Third, heating is provided by a high-efficiency heat pump system replacing gas or oil boilers, with a COP typically between 3 and 4.
Fourth, solar PV panels sized around 3 to 6 kW on the roof generate electricity to power the heat pumps and other electrical loads, reducing grid reliance. Battery storage may be added to maximise self-consumption and avoid exporting surplus renewable energy.
Finally, building orientation and glazing design maximise solar gains in winter while shading in summer, contributing to a balanced energy demand year-round. This staged retrofit approach balances cost, disruption and savings by prioritising insulation and airtightness first, followed by renewables.
Together, these features ensure the home produces no net carbon emissions from its operational energy use annually, verified through airtightness testing, SAP modelling and renewable energy performance monitoring.
| Feature | Typical Target | Impact on Carbon |
|---|---|---|
| Insulation U-values | ≤ 0.15 W/m²K | Reduces heat loss by ~50% |
| Airtightness | ≤ 3 m³/h/m² at 50 Pa | Minimises drafts and heat loss |
| Ventilation | MVHR with 70-90% heat recovery | Recovers heat from exhaust air |
| Heating system | Heat pump COP 3-4 | Replaces fossil fuel heating |
| Renewable generation | 3-6 kW solar PV | Offsets grid electricity use |
Questions people still ask
Can a zero carbon home include gas heating?
No. Zero carbon homes eliminate fossil fuels for heating; gas boilers are replaced by heat pumps or other renewable heating systems.
How long does it take to retrofit a home to zero carbon?
It varies but typically 3-6 months for staged works including insulation, airtightness measures, and renewable heating installation.
Is solar PV necessary for zero carbon status?
Solar PV or equivalent on-site renewables are generally needed to offset residual electricity use and achieve net zero operational carbon.
Do zero carbon homes guarantee lower energy bills?
They significantly reduce bills by cutting heating demand and using efficient renewables, but actual savings depend on occupant behaviour and energy prices.
What grants support zero carbon home retrofits in the UK?
Schemes like the Boiler Upgrade Scheme, ECO4, and Warm Homes Plan provide funding for heat pumps, insulation and related measures, subject to eligibility.