Learn which attic insulation materials fit 100mm joists and allow walking while meeting zone 6 R-value needs and how to check for damp after leaks.
For attic insulation on 100mm joists in zone 6, use rigid foam board or mineral wool topped with walkboards to achieve R-values around 3.5-4 per 100mm. Protect floors with boards and check dampness after leaks to avoid damage.
On this page
- Key takeaways
- What insulation to add in attic with 100mm joists
- How much roof insulation for zone 6 cold loft
- What insulation materials are rated for walking
- Installation points and floor protection needed
- What to check when attic insulation feels damp after roof leak
- Attic insulation you can walk on
- Questions people still ask
Part of our guide on checking insulation r-values
Clear guidance on attic insulation options that support walking safely with 100mm joists in cold region zone 6 and how to check for damp after leaks.
| Joist depth | 100mm |
|---|---|
| Typical R-value | 3.5-4 m²K/W per 100mm |
| Zone 6 insulation target | R40 |
| Walkable insulation types | Rigid foam, mineral wool + boards |
| Moisture check tool | Moisture meter |
Key takeaways
- Rigid foam and mineral wool can be made walkable with floorboards.
- Typical R-value for 100mm insulation is 3.5 to 4
m²K/W. - Zone 6 requires around R40 total roof insulation.
- Check insulation dampness after leaks using a moisture meter.
- Proper ventilation and floor protection prevent damage and drafts.
What insulation to add in attic with 100mm joists
Attics with 100mm joists limit the thickness of insulation you can install directly between them. Typical fibreglass or mineral wool batts provide around 3.5 m²K/W per 100mm thickness. Achieving the recommended insulation level for a cold zone 6 loft requires additional insulation methods.
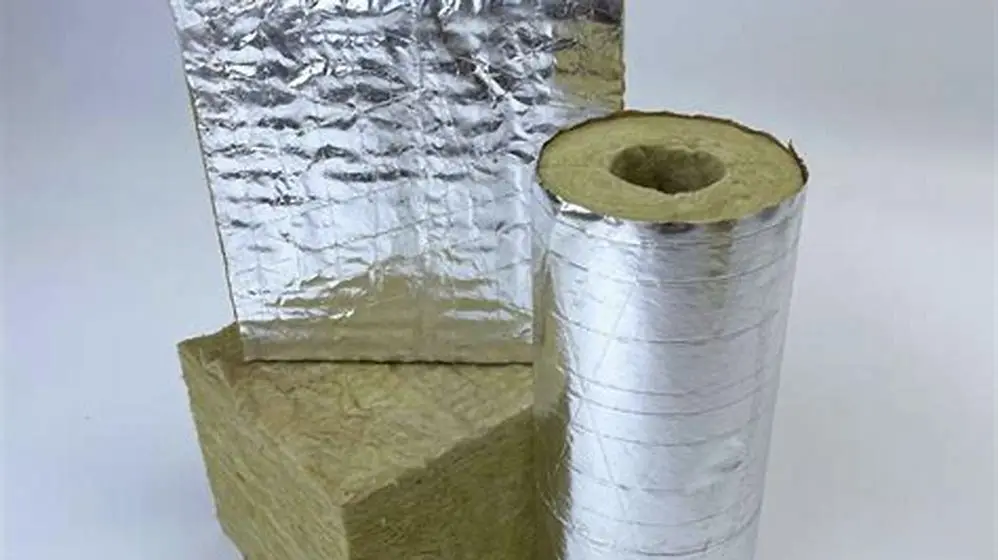
Rigid foam boards rated at about 4 m²K/W per 100mm thickness are a viable alternative and can be laid directly on the joists or on top of mineral wool. However, rigid boards alone are not walkable without additional floor protection.
Combining mineral wool between joists with rigid foam boards above optimizes both thermal performance and walkability. This layered approach can achieve higher R-values within limited joist depth.
In some cases, attic joists may be strengthened or reinforced to allow for thicker insulation layers. For example, installing additional joists or sistering existing ones can increase the cavity depth from 100mm to 150mm or more, enabling more insulation without impacting walkability. This approach, however, involves structural work and must comply with building regulations. For the detail, see our notes on evaluating rockwool value.
Another consideration is the use of spray foam insulation, which can provide high R-values per inch and air sealing benefits. Closed-cell spray foam can be applied directly under the roof decking, reducing the need for thick joist insulation. Yet, spray foam is generally not walkable and would still require a separate floor layer for attic access.
| Insulation type | Typical R-value per 100mm | Walkable without boards |
|---|---|---|
| Fibreglass/mineral wool batts | 3.5 m²K/W | No |
| Rigid foam board (XPS, PIR) | 4 m²K/W | No |
| Mineral wool + floorboards | 3.5 + floor protection | Yes |
| Rigid foam + floorboards | 4 + floor protection | Yes |
How much roof insulation for zone 6 cold loft
Zone 6 is a cold climate requiring a total roof insulation R-value of approximately R40 or higher to minimize heat loss and drafts. Achieving this with only 100mm joists is challenging without adding insulation above joists or on the attic floor.
Adding rigid foam boards on top or beneath existing insulation can increase total R-value efficiently. Bear in mind that joist size limits in-floor insulation thickness and R-value, so layering is necessary. The other half of this decision is foam insulation r-value info.
Ensure that any insulation installed allows for ventilation gaps to prevent condensation and moisture build-up that reduce thermal performance and cause damage.
The target R-value of around R40 in zone 6 typically translates to approximately 250-300mm of mineral wool insulation. With only 100mm joists, this means most insulation must be layered above the joists or on the attic floor. For instance, 100mm mineral wool batts between joists combined with 150-200mm of rigid foam boards above can achieve the desired R-value.
When adding insulation layers above joists, it is critical to maintain ventilation pathways, typically a 50mm air gap below the roof deck, to prevent condensation. Failure to maintain this gap can lead to moisture buildup, damaging both insulation and roof structure over time.
| Method | Achievable R-value per 100mm | Comments |
|---|---|---|
| Fibreglass/mineral wool in joists | 3.5 m²K/W | Needs top-up to reach R40 |
| Rigid foam board on floor | 4 m²K/W | Adds high R-value, requires protection |
| Combined layers | 7-8+ m²K/W | Best to approach or exceed R40 |
What insulation materials are rated for walking
Neither fibreglass nor mineral wool batts are inherently walkable without floor protection. Rigid foam boards, while sturdy, can be damaged by foot traffic if unprotected. Proper walkability comes from installing walkboards or plywood sheets on top of insulation.
Walkable insulation systems typically combine an insulating layer with a rigid, load-bearing floor layer above. This protects insulation from compression and allows safe movement in the attic for maintenance.
For 100mm joists, walkable insulation should be combined with floorboards thick enough to span joist gaps (usually 18-22mm plywood). This arrangement ensures both insulation performance and safety.
Polyisocyanurate (PIR) rigid foam boards are a popular choice for walkable insulation due to their high compressive strength, often rated at 150-200 kPa, making them suitable for light foot traffic when protected by floorboards.
Expanded polystyrene (EPS) boards are less dense and have lower compressive strength (typically 70-100 kPa) and are less suitable for walkable attic insulation unless fully covered with robust flooring. Choosing the correct board density is essential for safe walkability.
In a practical example, a 22mm plywood board installed over 100mm PIR insulation provides a combined structure that can safely support people moving in the attic for maintenance tasks. The plywood distributes weight evenly, preventing local compression of insulation.
- Mineral wool + plywood boards: good thermal and fire properties, needs care to avoid compression
- Rigid foam + walkboards: higher R-value, risk of denting without boards
- OSB or timber boards recommended for floor protection over insulation
Installation points and floor protection needed
Install insulation between joists first, ensuring full depth fill without gaps or compression. Next, lay rigid foam boards on top to boost R-value and create a level surface for floorboards.
Floor protection requires rigid boards, typically plywood or OSB at least 18mm thick to safely support foot traffic without bending. Secure boards to joists to avoid slipping.
Leave ventilation channels clear above insulation to prevent moisture buildup. Avoid covering soffits or eaves vents with insulation or boards.
Seal any gaps around loft hatches and pipes to avoid drafts that undermine insulation effectiveness.
When installing floor protection over insulation, ensure boards are tightly butted to avoid gaps that could cause tripping hazards. Use screws or nails fixed into joists to secure boards firmly and prevent movement.
If the attic is accessed frequently, consider using tongue-and-groove flooring boards for added stability and ease of installation. These also help maintain ventilation gaps when installed properly.
An important check after installation is to walk carefully over the floorboards and listen for any creaks or flexing that might indicate inadequate support. Reinforce weak spots promptly to maintain safety.
- Remove existing debris and check joists for rot or damage.
- Fit mineral wool or fibreglass batts snugly between joists.
- Install rigid foam boards on top of joists and insulation.
- Lay plywood or OSB floorboards screwed to joists for safe walking.
- Maintain ventilation by leaving gaps at eaves and vents.
What to check when attic insulation feels damp after roof leak
Damp insulation loses thermal performance drastically; mineral wool and fibreglass can retain moisture for months, promoting mould and rot. Rigid foam boards absorb less water but leaks can damage boards and joists.
Check for spots of discoloration, musty smells, or mould growth. Use a moisture meter on insulation and joists to quantify dampness; readings above 20% moisture content indicate a problem.
Inspect roofing above the attic for leaks and fix them before replacing or drying insulation. Remove and replace any saturated insulation, as drying on site often fails to restore performance.
Adequate ventilation helps dry out moist insulation but cannot fully fix soaked material. Consider a professional damp survey if damage is extensive.
A damp attic insulation often exhibits a noticeable drop in indoor temperature control, with rooms feeling colder in winter due to heat loss through wet insulation.
One way to confirm dampness is to perform a simple touch test: damp mineral wool feels cool and heavy, whereas dry insulation is lighter and fluffy. Immediate replacement is recommended if moisture is evident to restore thermal efficiency.
If dampness is localized, remove the affected insulation and dry the joists thoroughly before reinstalling new material. Persistent dampness may require improving roof waterproofing or attic ventilation.
- Look for stains or sagging insulation
- Use moisture meter to check wetness percentage
- Repair roof leaks promptly
- Remove and replace waterlogged insulation
Attic insulation you can walk on
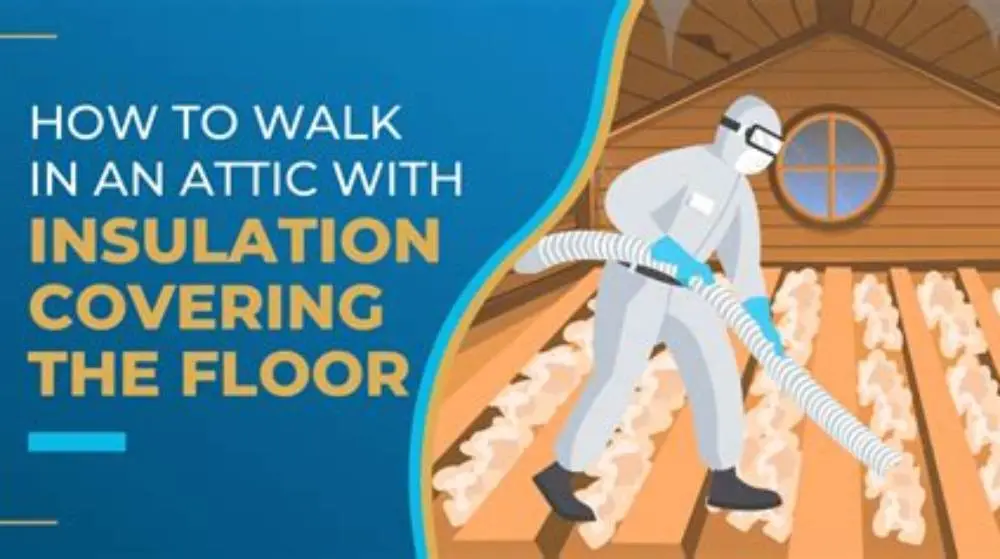
The phrase 'attic insulation you can walk on' means insulation combined with floor protection that safely supports foot traffic without compressing insulation or damaging boards.
Materials rated for walking include mineral wool or fibreglass batts between joists, topped by rigid foam board for added R-value, and finally a layer of plywood or OSB boards at least 18mm thick. This arrangement protects insulation and joists from damage while maintaining thermal resistance.
If your joists are only 100mm deep, this layered solution is essential to reach meaningful R-values expected in cold zone 6 climates and allow attic maintenance access safely.
Without floorboards or walkboards, walking directly damages insulation by compressing fibers or denting foam, cutting performance by up to 50%. Always add a mechanical walking surface for attic access.
In some scenarios, walkable attic insulation systems incorporate built-in rigid grid panels or proprietary walkboard kits that clip onto joists, providing a safe walking surface without full floorboarding. These are useful when occasional access is needed but maintaining maximum insulation thickness is important.
A common mistake when walking directly on insulation without protection is compressing it unevenly, resulting in cold spots and reduced R-values by as much as 50%. Over time, compressed insulation can also sag, causing gaps and drafts.
To check that insulation and floor protection are working correctly, use an infrared thermometer to scan the attic floor after a cold night. Even temperature distribution indicates good insulation coverage and minimal compression, while cold patches suggest damaged or insufficient insulation.
Questions people still ask
Can I install thicker insulation than 100mm in my attic with 100mm joists?
Yes, by adding rigid foam boards on top of joists or installing insulation above the ceiling line. The joist cavity limits insulation between joists but layering raises total thickness and R-value.
Is it safe to walk on mineral wool insulation alone?
No, mineral wool alone compresses under foot, decreasing insulation and risking joist damage. Use floorboards or plywood to distribute weight safely.
How do I know if my attic insulation is damp after a leak?
Look for discoloration, smell mustiness, or use a moisture meter. Damp insulation feels cold and loses its insulating properties; moisture content above 20% is problematic.
Does insulating the attic floor affect ventilation?
Proper ventilation must be maintained by leaving gaps near eaves and vents. Blocking these can cause condensation and damage, negating insulation benefits.
What R-value should I aim for in zone 6 attic insulation?
Aim for around R40 total roof insulation to minimize heat loss. This usually requires layering insulation types in shallow joists.