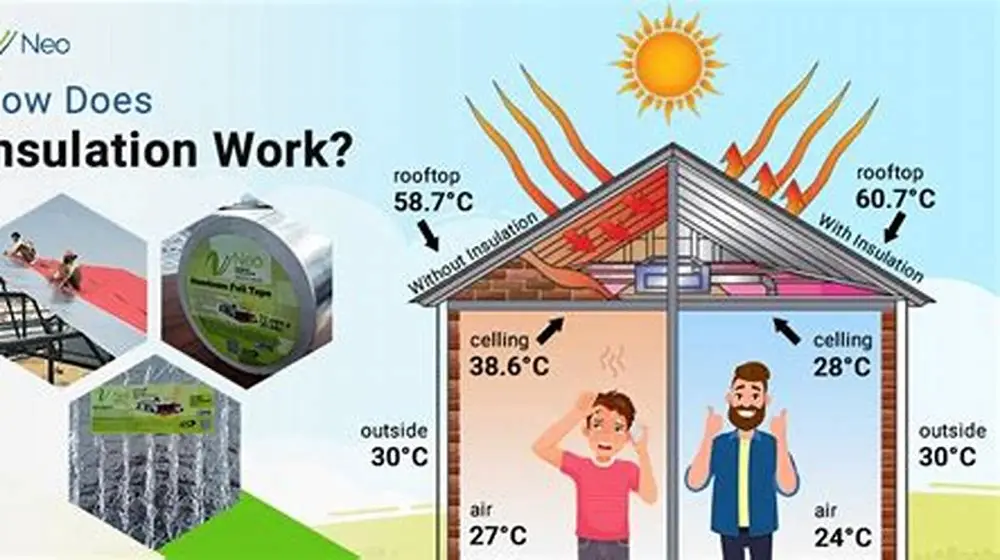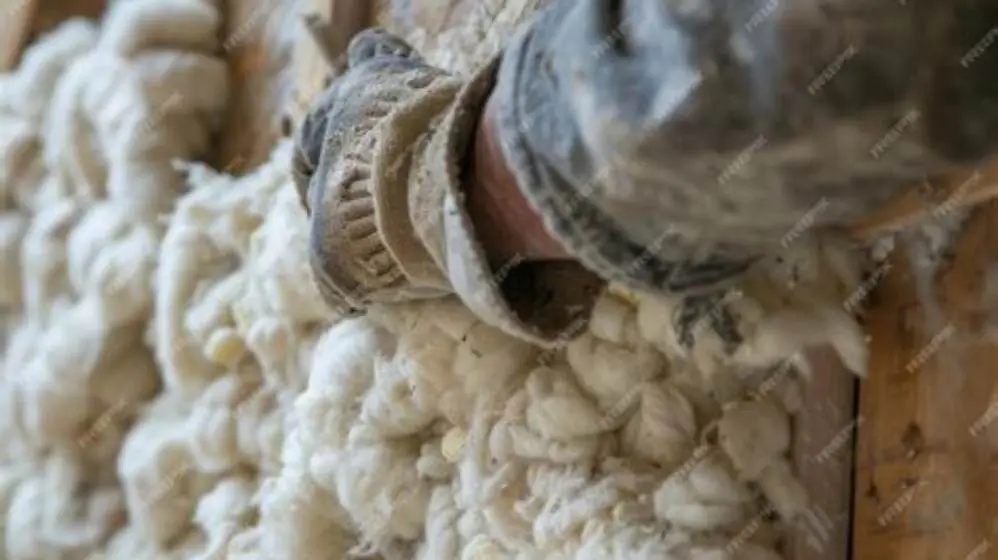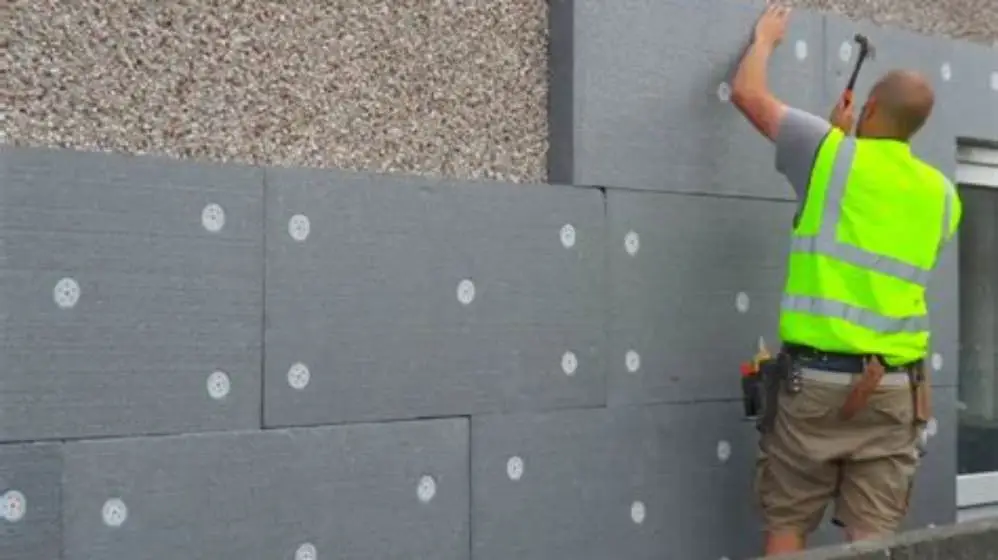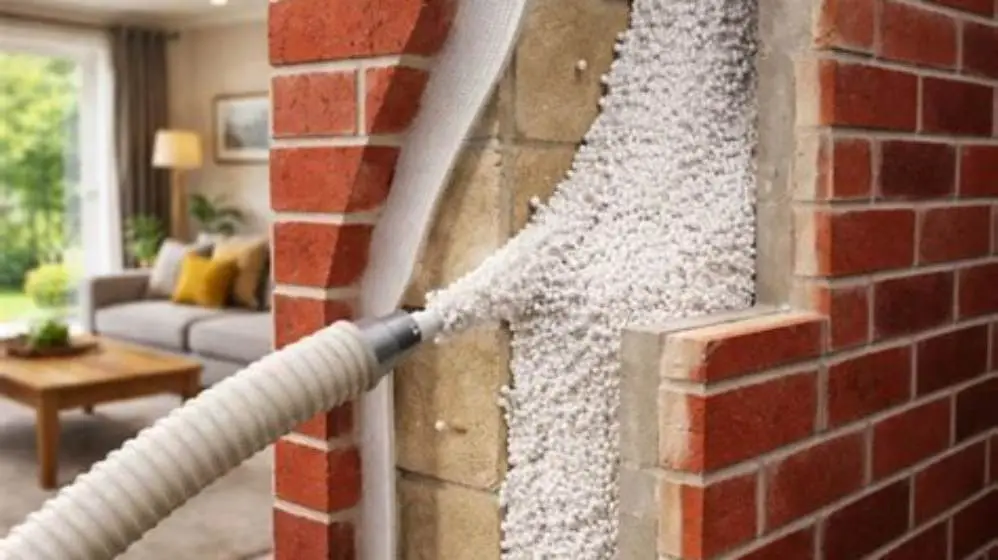
Pick closed-cell boards like XPS or phenolic with a silicone render for the wettest exposed walls. Mineral wool and wood fibre cope only when the render and details stay weather-tight. Target 90–150 mm thickness, keep the build-up vapour-open where the wall must dry, and detail sills and plinths so water never sits behind the boards.
On this page
- Quick recap
- External wall insulation boards for rain exposed walls compared
- How rain exposure cuts performance and lifespan
- How to test or verify rain durability of insulation boards
- Pick the thickness without trapping moisture
- Choose breathability for your wall build-up
- Installation tips to enhance rain resistance
- What to ask your installer or supplier before you buy
- Quick questions
Part of our guide on heat flow blocking by insulation
Quick facts
- Typical EWI thickness
- 90–150 mm UK retrofit
- Closed-cell uptake
- <1% by volume, 24h soak
- Mineral wool uptake
- 1–3% if render fails
- Vapour resistance
- EPS ~30–70 MNs/g, MW ~5–10
- Expose zones
- West and south-west worst
- Drying time
- Days to weeks after wetting
Quick recap
- Closed-cell foams shrug off liquid water; fibrous boards depend on the render to stay dry.
- Thicker boards cut heat loss but raise wind load and reveal depth: check sills and eaves first.
- Breathability matters most on solid brick and stone that must dry outward.
- Test water uptake and vapour resistance on the data sheet before you buy, not after.
- Detail the base, openings and joints: that is where rain gets in.
External wall insulation boards for rain exposed walls compared
Check declared water uptake per BS EN 12087 24h partial immersion. Many EPS boards declare 0.5-1.0 kg/m2, XPS often <0.5 kg/m2, faced phenolic varies. Mineral wool declares higher unless faced. See data sheet for product code.
Compare vapour resistance per BS EN 12086 and declared lambda. EPS is 0.032-0.038 W/mK, XPS similar, phenolic 0.020-0.022 W/mK, mineral wool 0.034-0.040 W/mK. For 0.30 W/m2K phenolic is about 30% thinner than EPS. Low is 5-10 MNs/g, high is 30-70 MNs/g. Makers show lambda rises with moisture, see data sheet correction.
Match to exposure and fire rules. Use BS 8104 zones to grade the gable. Severe zones need silicone render and tight base detailing. Mineral wool is A1/A2, EPS is E, check 18m guidance. BBA certificates typically state 25-30 years, subject to upkeep. Cost per m2 rises EPS < XPS < mineral wool < phenolic.
- EPS boards: low cost, low water uptake, moderate vapour resistance, easy to cut and fix.
- XPS boards: very low uptake, high compressive strength, good at plinth and splash zones, lower breathability.
- Phenolic boards: thinnest for target U-value, low uptake when faced, needs neat detailing.
- Mineral wool boards: vapour-open and non-combustible, higher uptake if render fails, needs weather-tight finish.
- Wood fibre boards: vapour-open and good for moisture buffering, needs robust render and dry storage on site.
| Board type | Water uptake (BS EN 12087 24h) | Vapour resistance (BS EN 12086) | Use on exposed walls |
|---|---|---|---|
| EPS (expanded polystyrene) | Low, often 0.5-1.0 kg/m2 - see data sheet | Moderate, ~30-70 MNs/g | Good all-rounder with silicone render |
| XPS (extruded polystyrene) | Very low, often <0.5 kg/m2 - see data sheet | High, less breathable | Best at base and driving-rain gables |
| Phenolic foam | Low when faced - see data sheet | High, less breathable | Good where thickness is tight |
| Mineral wool | Higher if wetted unless faced - see data sheet | Low, ~5-10 MNs/g | Works only with flawless render |
| Wood fibre | Moderate, needs finish - see data sheet | Low, breathable | For vapour-open retrofits, sheltered sites |
How rain exposure cuts performance and lifespan
A wetted board can lose 10–40% of its thermal resistance until it dries, depending on how much water it holds and how long the wetting lasts. That loss shows as cold patches, higher bills and a wall that never feels dry. Wind-driven rain pushes water through hairline cracks, around window sills and at the plinth where splashback sits. Once behind the system, water lingers. Drying takes days in summer and weeks in winter on a solid wall. If that sounds like your situation, read up on insulation lifespan differences next.
Freeze-thaw and constant damp shorten life. Render blisters, fixings rust, and timber window frames swell. EPS beads can stay wet for a season if the base track traps water, and mineral wool slumps if it stays saturated. Phenolic facings protect the core, but cut edges left unsealed wick water. The symptom you spot is often not on the board. Look for tide marks at the base, dark corners inside, or a musty smell near external corners. Those tell you water is cycling in and out.
Lifespan depends on detailing more than the board name. A well-detailed 100 mm system with a through-coloured silicone render can last 25–30 years on an exposed gable. A thicker but poorly detailed system fails in five. Exposure rating matters. The west and south-west get the most driving rain in the UK, and sites above 100 m altitude or near the coast see higher loads. If that is your house, assume the wall will be tested hard every winter.
How to test or verify rain durability of insulation boards
Ask for water absorption in kg/m2 after 24 hours per BS EN 12087. Ask for vapour resistance in MNs/g per BS EN 12086 for exact board and facing. Those numbers show rain behaviour and drying. Uptake depends on density and facing. Get data sheet for product code. If that sounds like your situation, read up on tips for maintaining external insulation surfaces next.
Do a quick site check. Weigh a dry offcut, stand its edge in 10 mm of water for 24 hours, then weigh again in kg/m2. It ranks boards fast. EPS barely changes, XPS almost nothing, mineral wool gains quickly. A foil facing cuts uptake, a cut edge raises it. Seal all cuts on site.
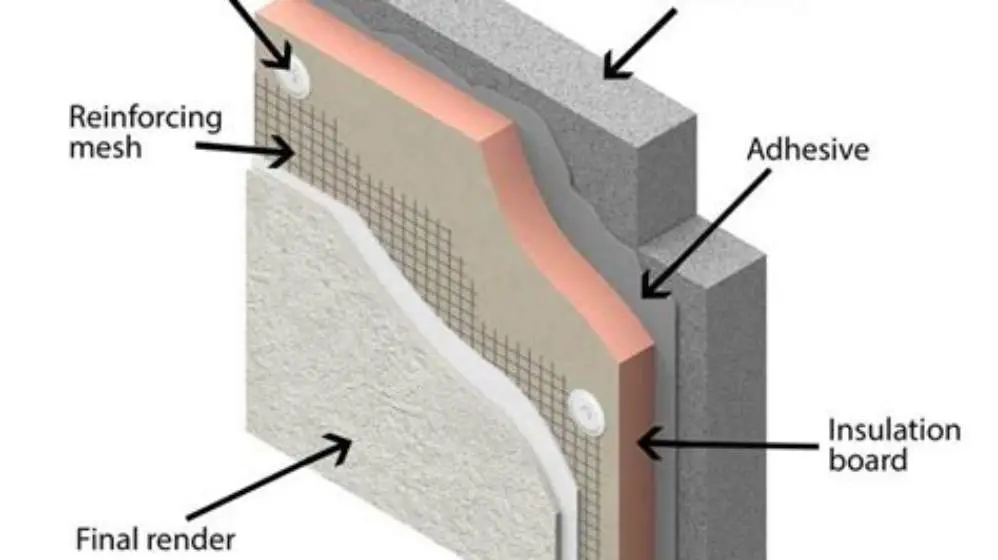
Verify the system, not just the board. Look for a BBA or ETA for the whole build-up: board, fixings, basecoat, mesh and finish. It lists exposure limits. Check plinth height 150-300 mm and movement joints. For solid walls run a Glaser check per BS 5250 and BS EN ISO 13788.
- Collect data sheets for two or three board options with the same thickness, and note water uptake in kg/m2 and vapour resistance.
- Weigh and soak offcuts for 24 hours as above, then compare weight gain and how fast they dry indoors.
- Check system approval for exposure class and required fixings per square metre on your wall type.
- Confirm render type (silicone or silicate) and its water repellency and vapour openness on the data sheet.
- Walk the house and list splash zones, cracked sills and short eaves that will need extra detailing.

General Tools MMD4E Moisture Meter for Wood
Lets you probe walls and timber reveals before fixing boards to confirm they are dry enough, reading 5-50% on wood and 1.5-33% on building materials which covers the 5-30% check you need.
Pick the thickness without trapping moisture
U-value depends on declared lambda and your wall, not a fixed table. Example build-up: 225 mm solid brick (lambda ~0.60 W/mK) with 20 mm plaster, plus 90 mm EPS (lambda 0.032 W/mK) and 6 mm basecoat plus 1.5 mm silicone render gives about 0.30 W/m2K per BS EN ISO 6946 before fixings. Add fixings and you lose a little. Get a project calc that includes thermal bridges at reveals and sills. That is the rule. The other half of this decision is insulation tips for rubble-filled walls.
Thickness also hits cost, reveals and planning. Cost per m2 rises with thickness and board type, get a like-for-like quote for your target. You need 30-50 mm clear at reveals for a sill tray and drip. Deep reveals catch rain if you skip head drips and side flashings. If you cannot extend the verge or gutter cleanly, stop at the thickness you can detail well. A tidy 100 mm beats a leaky 150 mm. Check planning limits on your street.
Moisture risk rises when you add a vapour-tight layer to a wall that dried outward for a century. Solid brick with lime mortar wants to stay vapour-open. That favours mineral wool or wood fibre with silicone finish, or a hybrid with low-uptake board only at the splash zone if the system BBA allows it. Cavity walls with a sound outer leaf cope better with less breathable boards. Fix kitchen and bathroom extract first. Ventilation matters.
- Measure reveal depth: you need 30-50 mm clear for a proper sill tray and drip.
- Check eaves: can the verge or gutter line extend, or will you need a trim that sheds water?
- Fixing pattern is set by wind-load calculation and system BBA/ETA for substrate, height and exposure.
- Plan plinth: use low-uptake board for the bottom 300-400 mm where rain bounces.
Choose breathability for your wall build-up
Breathability is shorthand for vapour openness. A board with low vapour resistance lets the wall dry outward when the sun comes out. A board with high resistance slows that drying. On a solid 225 mm brick wall that has lived with lime mortar and no cavity, outward drying matters. On a cavity wall with a dry outer leaf, it matters less. The render decides a lot too. Silicone and silicate renders bead water yet stay vapour-open, while a thick acrylic or cement render can trap moisture even over a breathable board. Before you commit to anything, it is worth looking at cavity wall insulation problems and damp.
Match the board to the wall you have. For damp-prone solid masonry, favour mineral wool or wood fibre with a vapour-open basecoat and a silicone topcoat. Expect vapour resistance around 5–15 MNs/g for that build-up. For a dry cavity wall or a sheltered solid wall that already dries well, EPS with a silicone finish at 30–70 MNs/g is a safe middle ground. Reserve XPS and phenolic for where you need low uptake or thinness, and keep them away from long stretches of solid wall that must breathe.
You can test breathability on paper before you build. Add the MNs/g of board, basecoat and finish from their sheets, then compare options. The lower total dries faster, the higher total resists inward vapour. Neither is right for every house. If the house has a history of interstitial damp, ask for a condensation risk check for your exact layers and exposure. That check uses your wall, your climate and your indoor humidity, so it beats any generic claim.
- Vapour-open build-up: faster drying, kinder to solid masonry
- Vapour-tight build-up: better splash resistance, thinner for same U-value
- Vapour-open: needs flawless weather coat on exposed gables
- Vapour-tight: slows drying, risky on damp solid walls
Installation tips to enhance rain resistance
Start dry. Store boards off ground on battens and cover them. Reject wet packs. Set starter track level 150-300 mm above ground and seal its top. Fix boards tight, staggered, gaps ≤2 mm. Fill gaps with foam, not adhesive. Rasp flush before basecoat. Gaps leak. People in this spot often ask about polystyrene insulation benefits as well.
Detail edges where water hits. Use stop beads, sill trays and sealant at windows. Heads need a drip, sills need 5-10 degrees fall with end dams. Use XPS for bottom 300-400 mm, then a drip bead. Form movement joints every 6-8 m.
Fixings come from a wind-load calculation and system BBA/ETA for substrate and exposure. Do not guess 4-5 per m2. Build 4-6 mm basecoat with mesh lapped 100 mm, then 1.5-2.0 mm silicone topcoat. Cure 24-48 hours per coat. Keep gutters clear.
- Set starter track level, 150-300 mm above ground, with sealed top edge and proper fixings into sound masonry.
- Fix boards with staggered joints, fill gaps, rasp flat, and add extra fixings on exposed corners and around openings per BBA.
- Wrap mesh around reveals and corners, lap 100 mm, and build basecoat to 4-6 mm without thin spots.
- Form plinth in XPS for 300-400 mm, add drip bead, then finish with 1.5-2.0 mm silicone topcoat and cure as specified.
What to ask your installer or supplier before you buy
Ask for the system approval and the exact board code, then read the exposure limits together. A good installer points to the paragraph that covers your wall type and your exposure, not just the headline U-value. Check fixings per square metre for your substrate, the recommended adhesive pattern, and whether the board needs a primer on dusty brick. Those small items decide pull-out strength in wind. Wind load rises with height and exposure, so a bungalow and a three-storey gable do not get the same fixing count.
Pin down moisture handling in writing. Which board goes at the plinth, what render keeps water out yet lets vapour out, and how cuts and penetrations are sealed. Ask how they protect the top edge each night if work spans days, and how they keep boards dry in storage. On solid walls, ask for a condensation risk note for your build-up, not a generic statement. If they cannot show water uptake and vapour resistance for the layers, choose someone who can.
Agree maintenance and guarantees. Who repairs cracks, who clears blocked weeps at the starter track, and what paint is compatible if you recoat. Guarantees that require annual checks are fine if the checks are written down. Keep a pack of spare render and a note of the colour code. That saves a patchy repair later. If funding is in play, confirm the system is eligible for any grant you target and that the EPC improvement is modelled on your actual thickness, not a brochure figure.
For severe rain exposure choose closed-cell boards with a silicone finish and obsessive detailing; use vapour-open boards only where the wall must dry outward and you can keep the weather skin flawless.
Quick questions
Can mineral wool be used on a very exposed west-facing gable?
It can, but only with a proven weather-tight render and neat detailing at sills and plinth. Mineral wool is vapour-open and handles drying well, yet it takes in more water if the finish cracks. On very severe exposure many designers switch to EPS or use XPS at the base and keep mineral wool higher up where splash is lower.
Is thicker always better for rain-exposed walls?
No. Thicker cuts heat loss but adds wind load and deeper reveals that catch rain. If you cannot detail sills, head drips and eaves cleanly at the new depth, pick the thickness that lets you do those well. A well-detailed 100 mm often outperforms a leaky 150 mm.
Do I need a vapour-open board on a cavity wall?
Not always. Cavity walls with a sound, dry outer leaf cope with less breathable boards like EPS or phenolic when finished with a silicone render. Solid brick and stone that have dried outward for years benefit more from vapour-open boards and finishes.
How do I know the render will bead water yet still breathe?
Check the data sheet for water repellency and vapour resistance. Silicone and silicate topcoats usually bead water and stay vapour-open. Thick acrylic or cement-heavy finishes can bead well but trap vapour. Ask for both figures for the exact product, not the range.
Where does rain most often get behind EWI?
At the plinth where splash bounces, at window sills and heads, and at movement joints or pipe penetrations. Keep the base 150–300 mm above ground, use sill trays with end dams, and seal penetrations with proper collars and sealant, not just render.