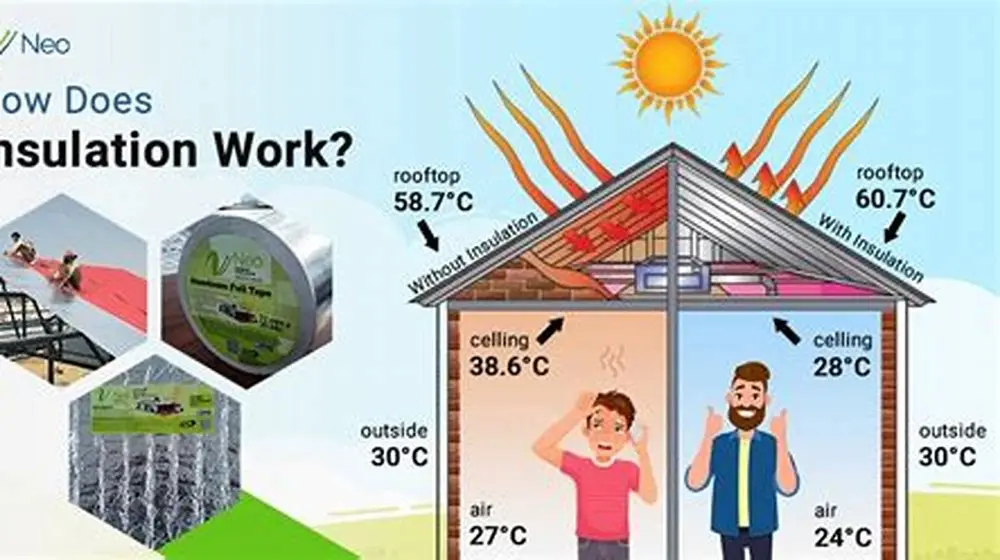
Insulation slows heat transfer in homes by blocking conduction, convection, and radiation, improving comfort and reducing energy use.
Insulation works by blocking three ways heat moves—conduction, convection, and radiation—slowing their flow through walls, floors, or roofs. This keeps houses warmer in winter and cooler in summer, cutting energy use and drafts.
On this page
- Key takeaways
- What home insulation does
- How does insulation work in houses to block heat
- How wall insulation works to reduce heat flow
- How floor insulation works and where to install it
- How does insulation work in a house to reduce bills and drafts
- How to plan insulation installation yourself or with a contractor
- Questions people still ask
Part of our guide on testing insulation aging
| Heat transfer types | 3 main modes |
|---|---|
| Typical insulation thickness | 100-300 mm |
| U-value range for walls | 0.2-0.4 W/m²K |
| Common insulation materials | fiberglass, foam, mineral wool |
| Energy savings range | 10-30% heating bills |
Key takeaways
- Heat moves by conduction, convection, radiation; insulation blocks all three.
- Insulation fits inside walls, floors, and roofs to slow heat flow.
- Material choice and installation quality directly affect insulation effectiveness.
- Proper insulation reduces bills by maintaining indoor temperatures longer.
- Testing for drafts and heat loss spots helps target insulation upgrades.
What home insulation does
Insulation in houses slows down heat flow between indoors and outdoors. It keeps warm air inside during winter and blocks external heat during summer. Without insulation, heat escapes rapidly through walls, floors, and roofs, driving up heating and cooling bills.
By reducing heat flow, insulation maintains a more stable indoor temperature. This lowers reliance on heating or air conditioning systems, saving energy and cutting carbon emissions. It also reduces drafts that cause discomfort and cold spots inside rooms.
Different parts of a building require insulation for balanced performance. Walls, floors, lofts, and sometimes ceilings are insulated to target the main surfaces where heat escapes or enters. Uninsulated gaps can undermine all efforts, so sealing drafts complements insulation.
How does insulation work in houses to block heat
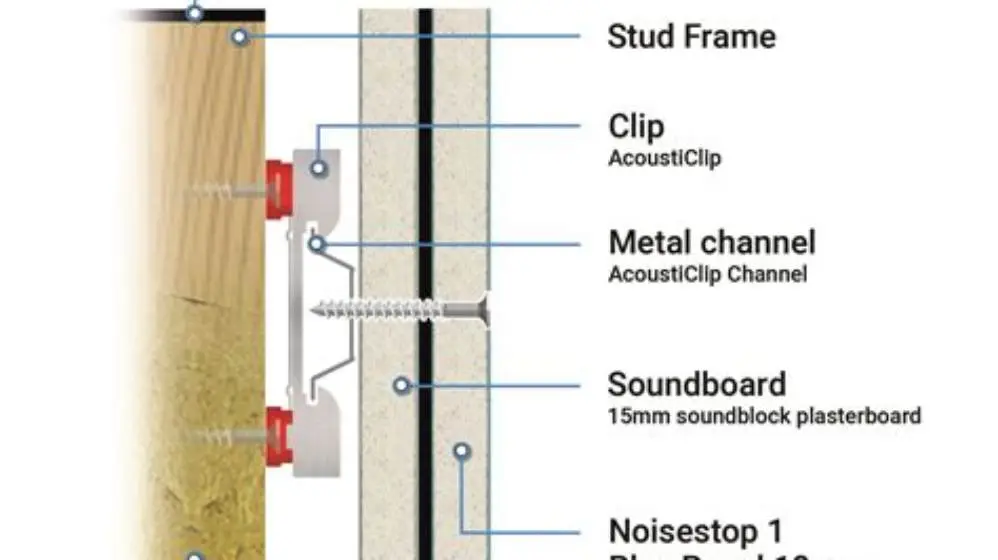
Heat moves in three ways: conduction, convection, and radiation. Effective home insulation interrupts each mode to reduce overall heat transfer. There is more on insulation for 45mm stud bays in a separate guide.
Conduction happens when heat travels through solid materials. Insulation materials have low thermal conductivity, typically around 0.03-0.04 watts per metre-kelvin (W/m·K), which means heat passes slowly through them.
Convection involves heat transfer via air or fluid movement. Insulation traps pockets of still air, which do not conduct heat well, preventing warm or cool air currents inside walls or floors.
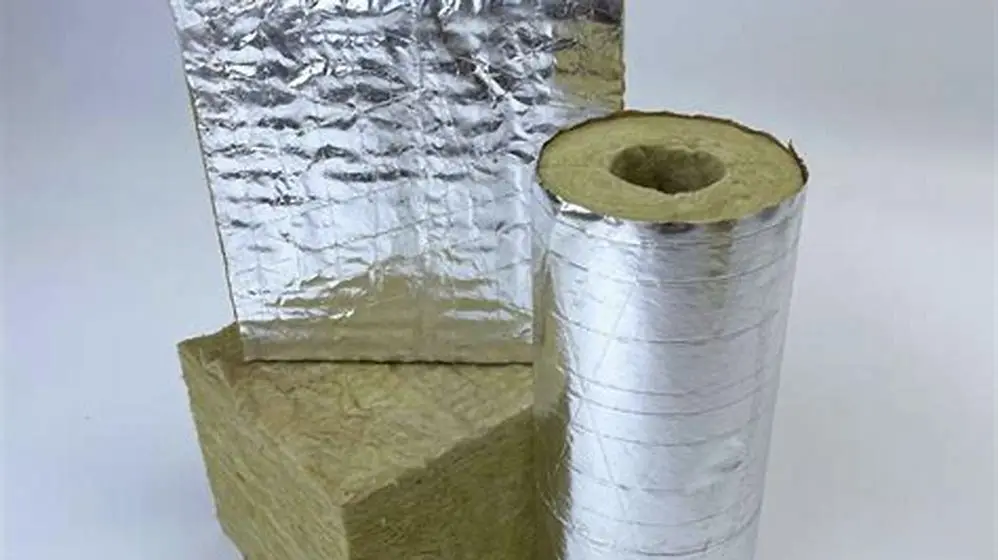
Radiation transfers heat as infrared waves. Some insulation materials include reflective layers or coatings that bounce radiant heat back towards its source, further limiting heat loss or gain. Before you commit to anything, it is worth looking at best cavity wall insulation options.
The effectiveness of insulation depends heavily on its placement and continuity. Even a material with very low thermal conductivity can perform poorly if installed with gaps or compressed areas, which create thermal bridges that allow heat to bypass the insulation layer. For example, a well-installed layer of mineral wool with an R-value of about 3.7 m²·K/W will slow heat transfer significantly, but if compressed or cut around pipes, its effective R-value drops sharply.
In colder climates, insulation must also manage moisture to maintain performance. Water trapped in insulation increases thermal conductivity, sometimes doubling heat loss. Materials like closed-cell foam resist moisture better than fibrous options such as fiberglass or mineral wool, which can absorb humidity and lose insulating properties. A vapor barrier is often installed alongside insulation to prevent warm indoor air from condensing inside the wall cavity, which could promote mold growth.
A practical check on insulation performance is measuring indoor surface temperatures near insulated walls or ceilings. If the surface feels cold to the touch during winter, it indicates insufficient insulation or thermal bridging. This simple tactile test, combined with thermal imaging, helps homeowners identify weak spots and improve insulation coverage. Before you commit to anything, it is worth looking at old insulation disposal.
| Heat Transfer Mode | How Insulation Blocks It | Effectiveness Factor |
|---|---|---|
| Conduction | Low conductivity materials slow heat conduction | High (depends on material) |
| Convection | Traps still air pockets to stop air currents | Medium to High (depends on installation) |
| Radiation | Reflective surfaces reflect infrared heat | Medium (reflective layers needed) |

AccuMEMS GT24S 320×240 UIRA-IR Thermal Camera with Thermometer Mode
Detects temperature differences from -4°F to 1202°F (about -20°C to 650°C) with ±2% accuracy, helping you identify heat loss areas effectively.
How wall insulation works to reduce heat flow
Wall insulation usually fits inside cavity walls, solid walls, or external walls. It adds resistance to heat flow by filling empty spaces or layering onto structural materials.
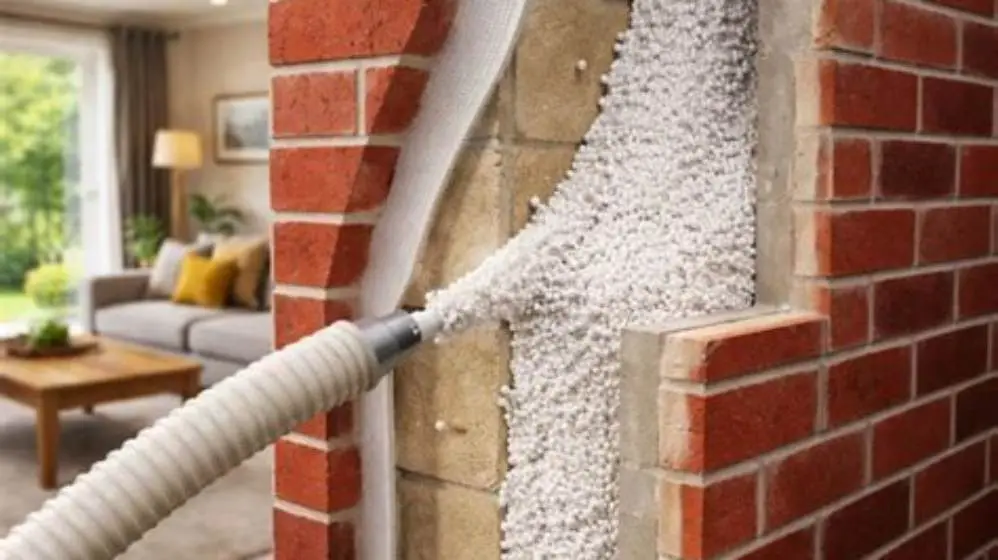
In cavity walls, insulation fills the gap between inner and outer walls. This stops convection within the cavity and reduces conduction through the bricks. Typical insulation materials include mineral wool, foam boards, or polystyrene beads.
Solid wall insulation covers the outside or inside face of the wall with insulating materials like rigid foam or insulated plaster. This adds thermal resistance directly on the wall surface, slowing heat transfer through the thick masonry. People in this spot often ask about is rockwool good for thermal insulation as well.
Proper installation is key. Gaps, compression, or moisture in insulation reduce effectiveness. Wall insulation must meet building standards for thickness and thermal resistance (expressed as U-value), targeting around 0.3 W/m²K or lower for good performance.
How floor insulation works and where to install it
Floor insulation reduces heat loss through the ground or unheated spaces below floors. This keeps living areas warmer and reduces the need for heating.
Insulation is commonly installed under ground floors, between joists in suspended timber floors, or beneath concrete slabs. Materials like rigid foam boards or mineral wool are used depending on floor type.
Because floors are large surfaces, even thin insulation significantly reduces heat loss. Typical thickness ranges from 50 to 150 mm depending on the material and floor construction.
Targeted floor insulation can reduce heat loss by up to 20% in some homes but must be combined with draught-proofing around skirting boards and floor edges to stop cold air from entering indoors.
Suspended timber floors need insulation fitted carefully between joists to avoid sagging or gaps. For example, mineral wool batts of 100 mm thickness are commonly used here, but they must be cut to size and supported by netting or boards to stay in place. Without proper fixing, insulation can fall and create cold spots below floorboards.
Concrete slab floors can be insulated either beneath the slab or on top with rigid foam panels covered by screed or flooring. Insulation thickness varies but often ranges from 50–100 mm for slab-on-grade floors, which can reduce heat loss to the ground by up to 15%. This method is especially effective in temperate climates where ground temperature is lower than indoors.
When insulating floors over unheated basements or crawl spaces, it is important to also insulate and seal the subfloor ventilation to prevent cold air infiltration. Failure to do this can cause condensation and reduce the insulation’s effectiveness. Proper installation also includes damp-proof membranes to protect insulation materials from moisture damage.
How does insulation work in a house to reduce bills and drafts
Insulation reduces heating and cooling bills by lowering the rate at which heat escapes or enters your home. This means your heating or air conditioning runs less often, saving energy and money.
Drafts are localized air leaks that bypass insulation. They cause cold spots and uneven temperature indoors, forcing more heating to compensate. Insulation slows heat flow, but sealing drafts is essential for full comfort.
Combining insulation upgrades with draft-proofing, like sealing gaps around windows, doors, and floors, maximizes energy savings and comfort. A blower door test or thermal imaging can help identify problem areas.
Cost-benefit depends on your home's current insulation level, climate, and energy prices. Typically, upgrading insulation can cut heating bills by 10-30%, a trade-off worth the upfront installation cost for most homeowners.
| Measure | Typical Energy Savings | Comfort Improvement | Installation Complexity |
|---|---|---|---|
| Insulation upgrade | 10-30% heating bills | Moderate to high | Moderate |
| Draft-proofing | 5-15% heating bills | High (stops cold spots) | Low |
| Combined approach | 20-40% heating bills | Highest (even temperatures) | Moderate |
How to plan insulation installation yourself or with a contractor
Start by assessing current insulation levels and thermal leaks using tools like an infrared thermometer or blower door test. This reveals which walls, floors, or roofs need upgrades most urgently.
Choose insulation materials compatible with your building type and local climate. Consider thermal resistance (R-value), moisture resistance, and ease of installation. Mineral wool and foam boards are common choices.
If doing it yourself, follow manufacturer instructions carefully to avoid gaps or compression that reduce performance. For cavity wall or loft insulation, hiring a certified contractor ensures correct installation and building compliance.
After installation, test for drafts and inspect insulation coverage. Proper ventilation and moisture control must be maintained alongside insulation to prevent mold or structural damage.
- Assess your home's existing insulation and draft spots.
- Select insulation materials with suitable R-value for your walls, floors, or roofs.
- Plan installation timing and method; DIY or contractor hire.
- Install insulation ensuring no gaps or compression.
- Seal drafts around insulation areas.
- Verify installation quality with thermal or blower tests.
Questions people still ask
Can insulation alone stop drafts in a house?
No, insulation slows heat flow but does not stop air leaks. Draft-proofing measures like sealing gaps and weatherstripping are needed to block drafts.
What insulation thickness is best for walls?
Typically, 100-150 mm thickness for wall insulation is needed to achieve good thermal resistance, but exact thickness depends on material R-value and local building standards.
Does floor insulation make a big difference in energy bills?
Floor insulation can reduce heat loss by up to 20%, especially in homes with unheated spaces below floors. Combined with sealing floor gaps, it improves comfort and saves energy.
How do I check if my insulation is effective?
Use an infrared thermometer to detect cold spots or hire a blower door test to find air leaks. Thermal imaging cameras can reveal heat loss through walls and floors.
Is installing insulation a DIY job or should I hire a contractor?
Simple loft or floor insulation can be DIY with care, but cavity wall and external wall insulation are best done by experienced contractors to ensure building regulations and performance.